All projects

Godrej Properties · Kukatpally, Hyderabad

Godrej Brooklyn Avenue

Godrej Brooklyn Avenue is a residential development in Kukatpally, Hyderabad. The brochure describes a Brooklyn-inspired design with a central avenue, pocket gardens and shared community spaces.

Explore the 360° view

Location

Kukatpally, Hyderabad

Layouts in brochure

3 BHK and 4 BHK

RERA registration

P02200010981

Permit number

2189/HMDA/SWBP/2026

Take a look inside

Sample apartment videos

View the sample apartment videos shared for this project.

3 BHK sample video

4 BHK sample video

Plan your visit

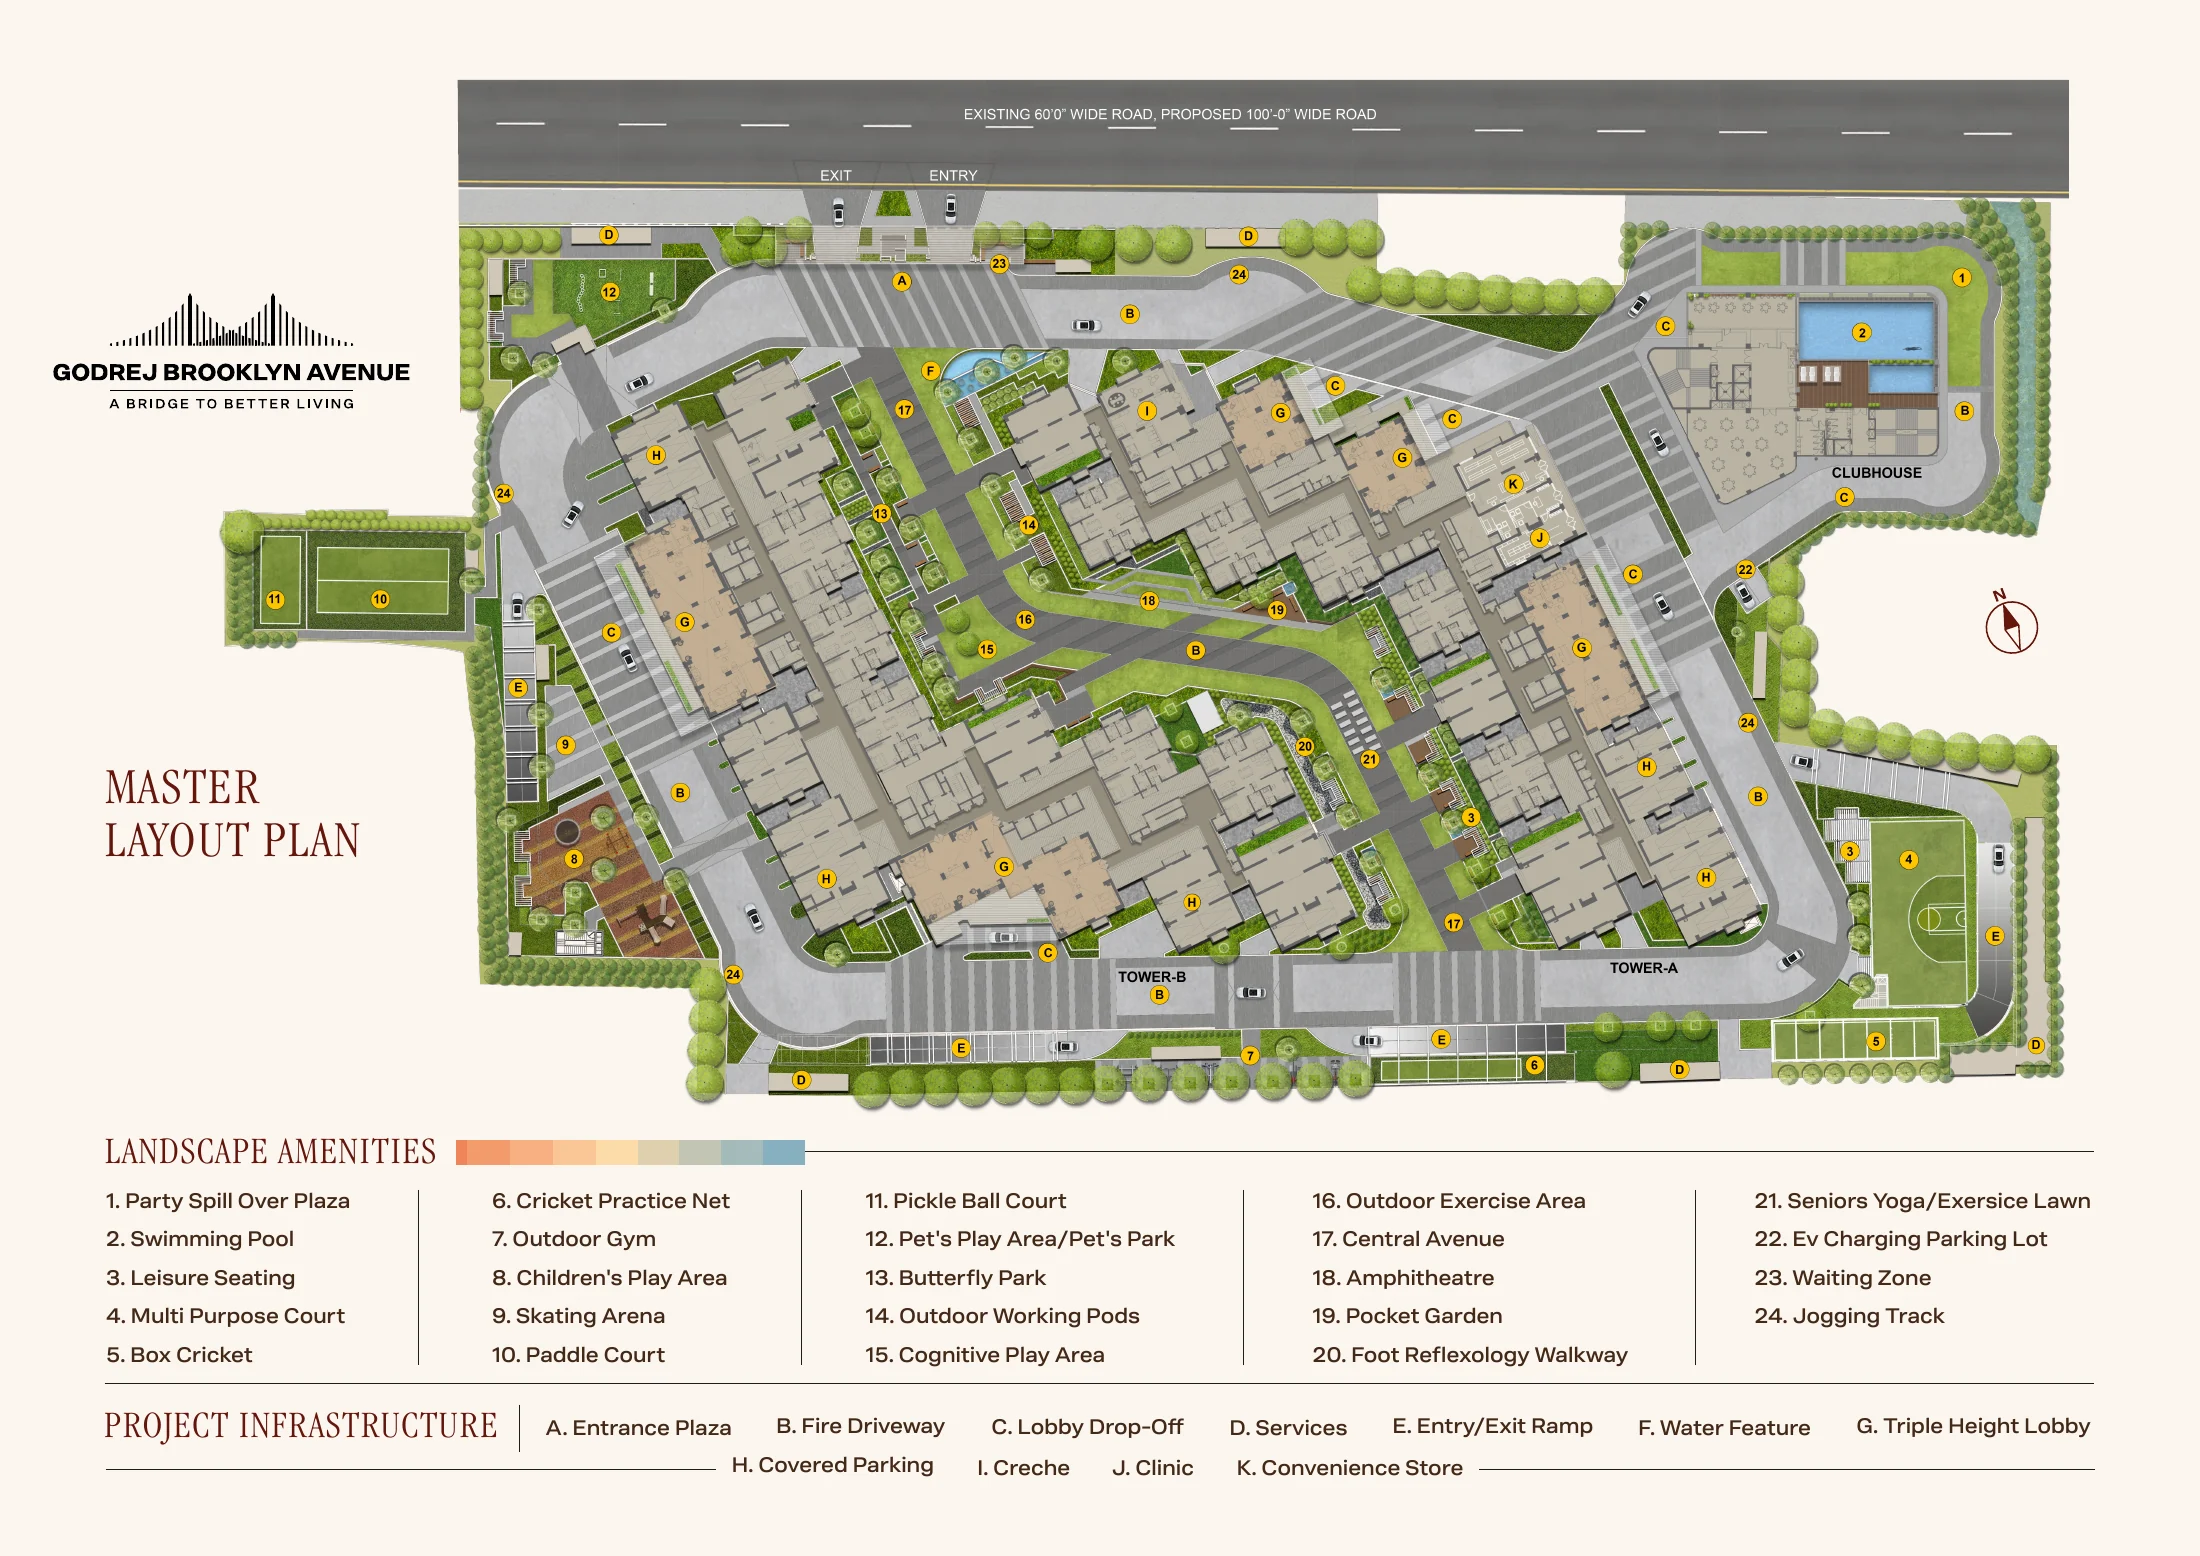
Project master layout

See the tower arrangement, landscape spaces, amenities and project infrastructure shown in the supplied master layout.

Godrej Brooklyn Avenue master layout plan

Select the layout to open a larger view. The final plan and specifications are subject to the builder's approved documents.

Outdoor spaces

Landscape amenities

1

Party spill-over plaza

2

Swimming pool

3

Leisure seating

4

Multi-purpose court

5

Box cricket

6

Cricket practice net

7

Outdoor gym

8

Children's play area

9

Skating arena

10

Paddle court

11

Pickleball court

12

Pet's play area and pet park

13

Butterfly park

14

Outdoor working pods

15

Cognitive play area

16

Outdoor exercise area

17

Central avenue

18

Amphitheatre

19

Pocket garden

20

Foot reflexology walkway

21

Senior citizens' yoga and exercise lawn

22

EV charging parking lot

23

Waiting zone

24

Jogging track

Project infrastructure

  • Entrance plaza and fire driveway
  • Lobby drop-off and triple-height lobby
  • Covered parking
  • Creche
  • Clinic
  • Convenience store
  • Water feature
  • Dedicated entry and exit ramps
From the supplied brochure

Project specifications

Structure and doors

  • •RCC shear-wall structure using Aluform construction
  • •Brochure states 3.1 m typical floor-to-floor height and 4.0 m ground-floor height
  • •Main door with hardwood frame, veneer shutter and smart-lock hardware; internal doors with laminated shutters
  • •UPVC-framed windows and balcony doors with performance glass; mosquito-mesh provision

Finishes

  • •Anti-skid vitrified tile flooring in toilets; wood-pattern anti-skid vitrified tiles on balconies
  • •Master bedroom laminate wood flooring; double-charged vitrified tiles listed for kitchen and other bedrooms
  • •Premium acrylic emulsion wall finishes; bathroom and utility dado tile finishes as specified in the brochure

Electrical, water and safety

  • •Concealed copper wiring and modular switches/sockets
  • •The brochure specifies AC piping sleeves and drain provision; confirm equipment and inclusions with the builder
  • •100% DG backup for apartments at standard diversity, excluding EV charging points
  • •One EV charging point per apartment; CCTV in selected common areas
  • •Sprinkler system, fire alarm and public-address system as per the brochure
  • •Water-treatment plant (WTP), sewage-treatment plant (STP) and water meters

Clubhouse

  • •The Milestones Club is stated as 75,000 sq. ft.
  • •Facilities shown include café, banquet hall, gym, yoga, indoor games, conference and co-working rooms, library, salon, spa, jacuzzi, squash and badminton courts, AV room and terrace party area
Kukatpally, Hyderabad

Nearby places shown in the brochure

The brochure location map highlights the following schools, hospitals, shopping and connectivity options.

Education

  • Jawaharlal Nehru Technological University (JNTU)
  • Gowtham Model School
  • Samskruti International School
  • Laurus - The School of Excellence
  • Euro School
  • Meridian School

Shopping and leisure

  • Lulu Mall
  • Nexus Mall
  • Sarath City Capital Mall
  • E-Galleria
  • D-Mart

Healthcare

  • Yashoda Hospitals
  • Medicover Hospitals
  • Rainbow Children's Hospital
  • Remedy Hospitals
  • Sindhu Hospitals

Transport and business hubs

  • JNTU, KPHB and Kukatpally Metro stations
  • HITEC City Metro station and railway station
  • NH 65
  • KPHB Bus Stand
  • Raheja Mindspace
  • TCS Deccan Park
  • Knowledge City

Nearby places are transcribed from the supplied project brochure. Travel times and routes vary with traffic; confirm current distances independently.

Want current availability or pricing?

Contact Kairos to ask about available homes, current pricing, inclusions and a site visit.

Open 360° view

Project information is summarized from the supplied Godrej Properties brochure and master layout. Images and plans are for representation; final specifications, availability, price, taxes and other charges are subject to builder confirmation and definitive project documents. RERA: P02200010981; Permit: 2189/HMDA/SWBP/2026. Verify project information through the Telangana RERA portal and the builder before making a purchase decision.