All projects

Casagrand · South Hyderabad

Casagrand Windsor Court

Mankhal, South Hyderabad, near Tukkuguda Exit No. 14

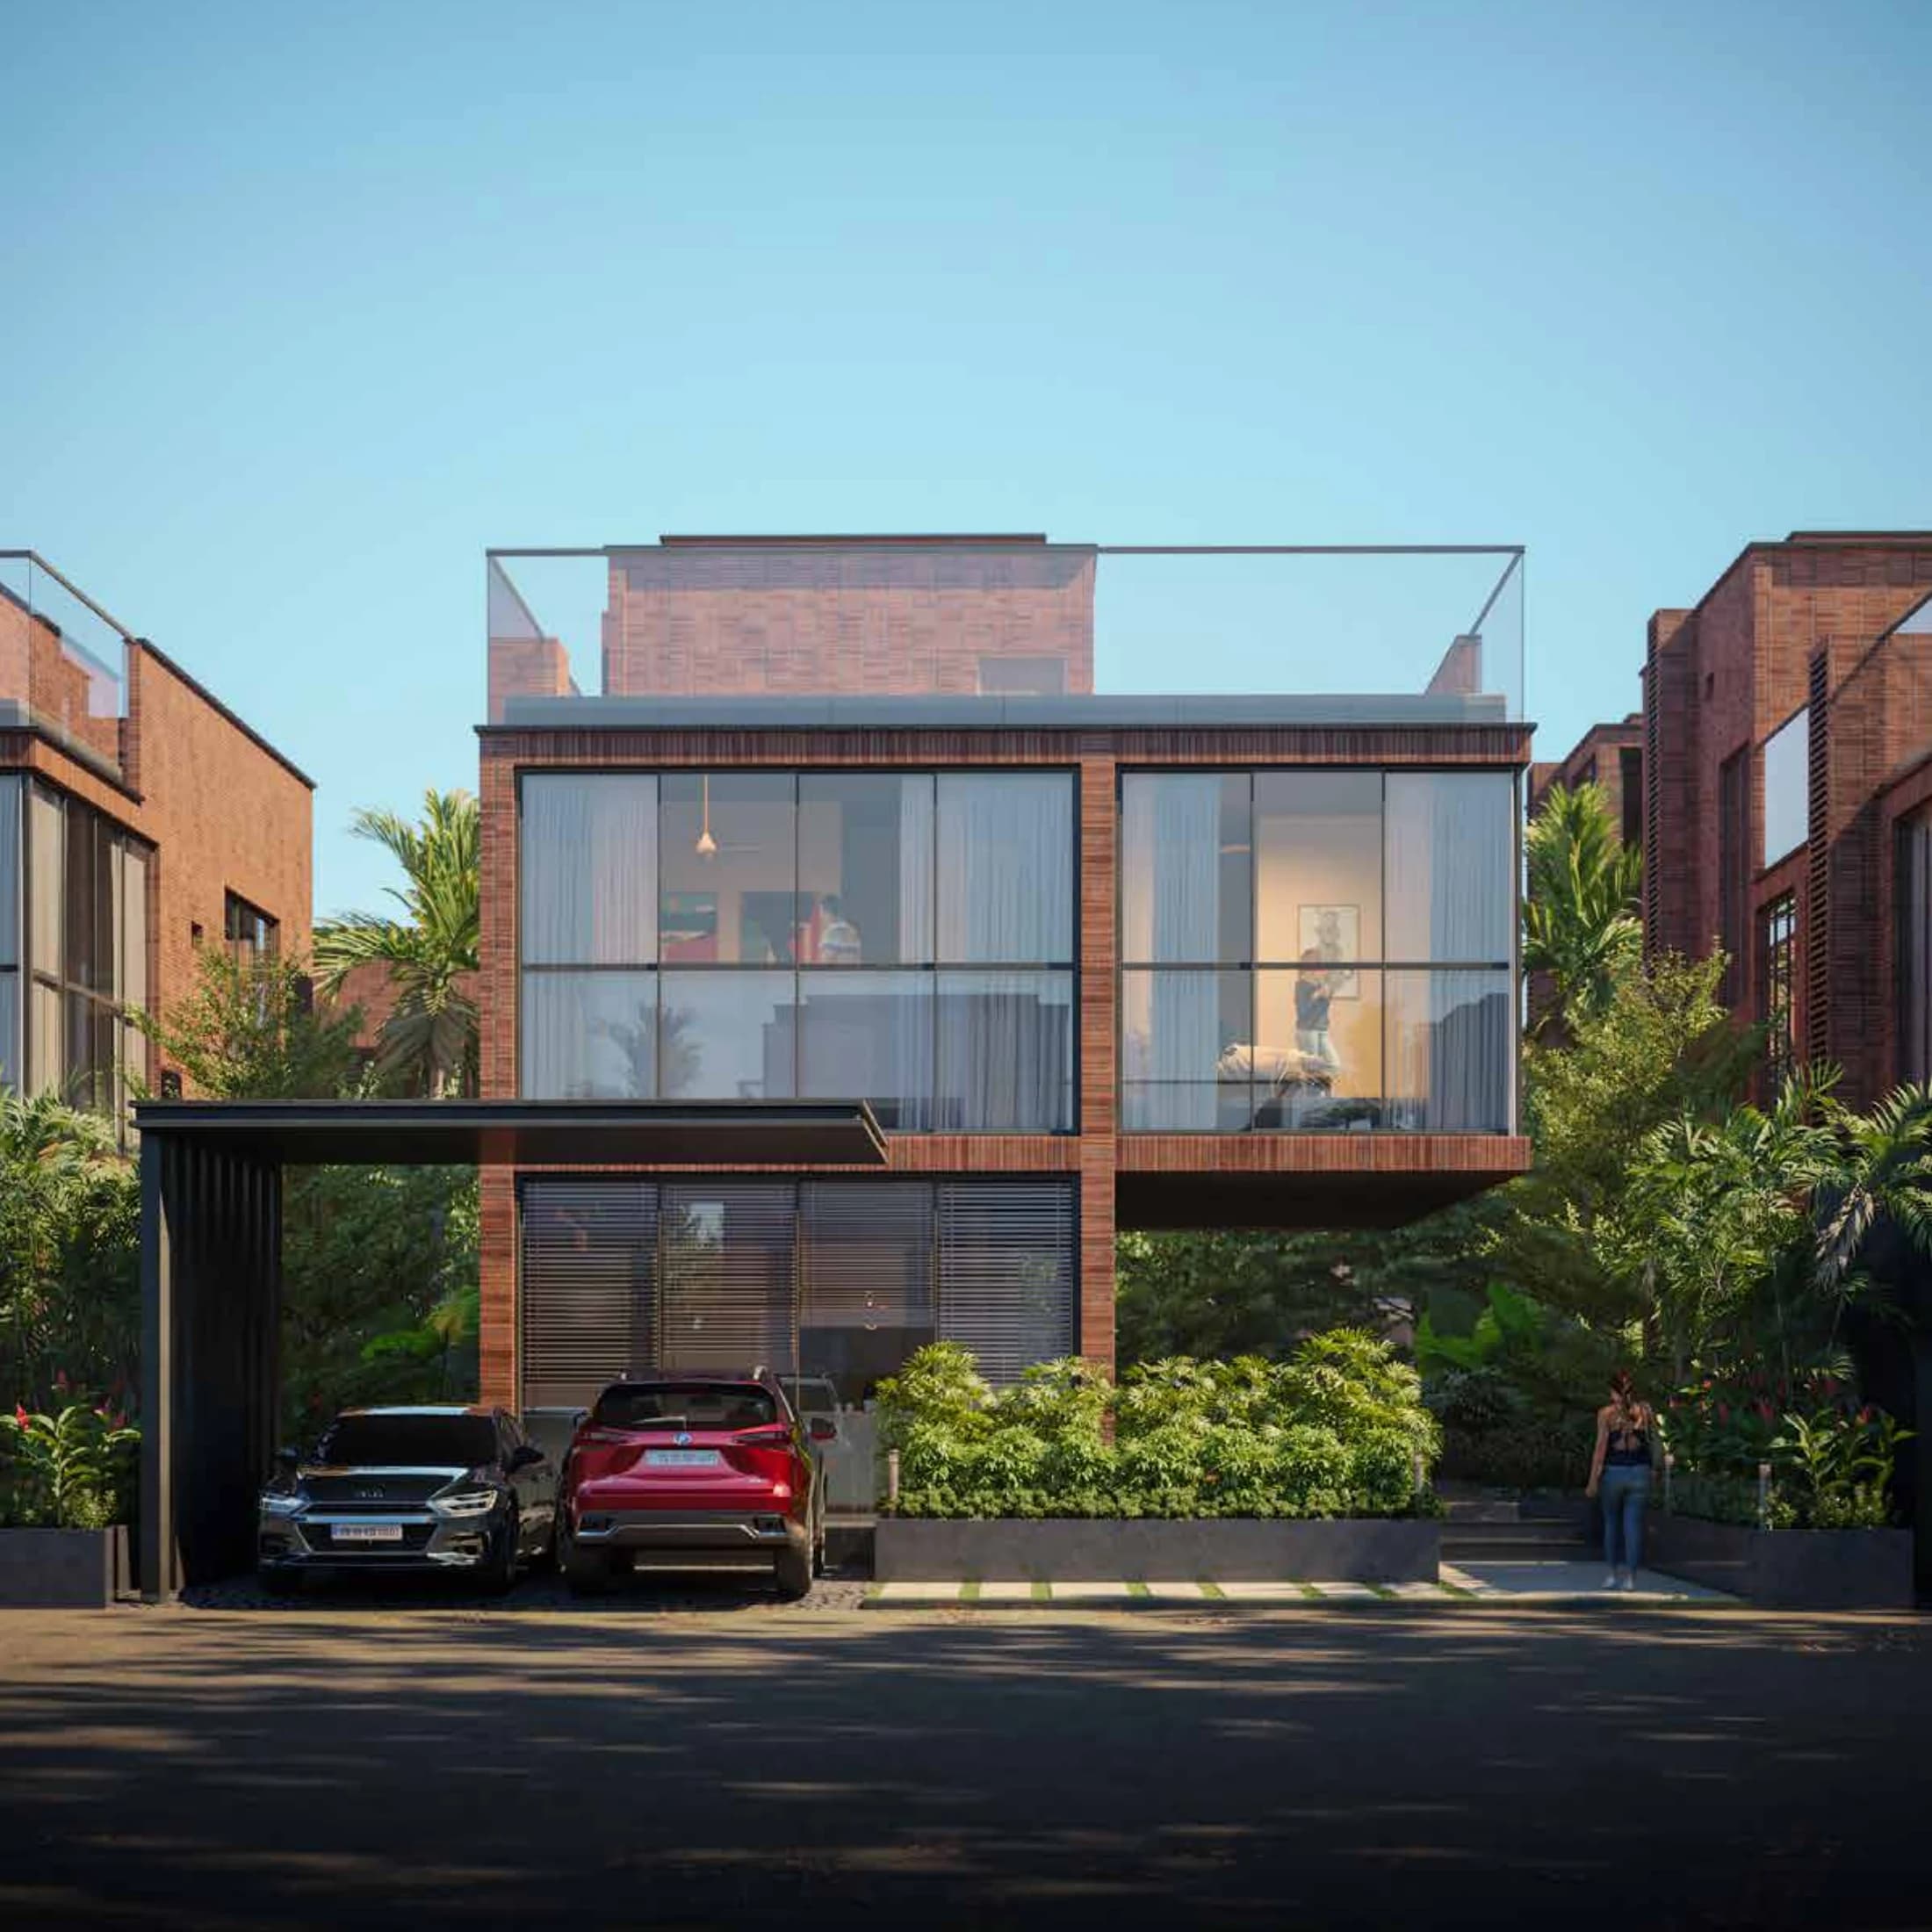
Casagrand Windsor Court is a gated villa community in Mankhal, South Hyderabad, near Tukkuguda Exit No. 14. The supplied brief describes London-inspired elevations that blend modern and traditional architecture. A collection of 21 villas with London-inspired elevations and private outdoor living spaces.

View master plan
Casagrand Windsor Court villa exterior

Community

About 3.9 acres · 21 villas

Villa plots

Approx. 438–616 sq. yd.

Configurations

4 BHK and 5 BHK+

Open space

77% · 10,600 sq. ft. clubhouse

A private villa community

Modern living with a London-inspired character

The project brief describes a blend of modern and traditional architecture in a gated community at Mankhal, close to Tukkuguda Exit No. 14. Villas are G+2 (part) and are described as 100% Vaastu-compliant.

The supplied information lists 4 BHK homes and 5 BHK homes with a maid’s room, home office and home theatre. Each villa is described as having two dedicated car parks, an 11 ft canopy and a 550 sq. ft. entrance deck that extends the living area outdoors.

At a glance

  • • 21 exclusive villas across about 3.9 acres
  • • Plot sizes stated as approximately 438–616 sq. yd.
  • • 77% open space and more than 25 amenities
  • • 10,600 sq. ft. grand clubhouse
  • • 4 BHK and 5 BHK+maid+office+theatre layouts
  • • Location: Mankhal, South Hyderabad, near Tukkuguda Exit No. 14
Explore the community

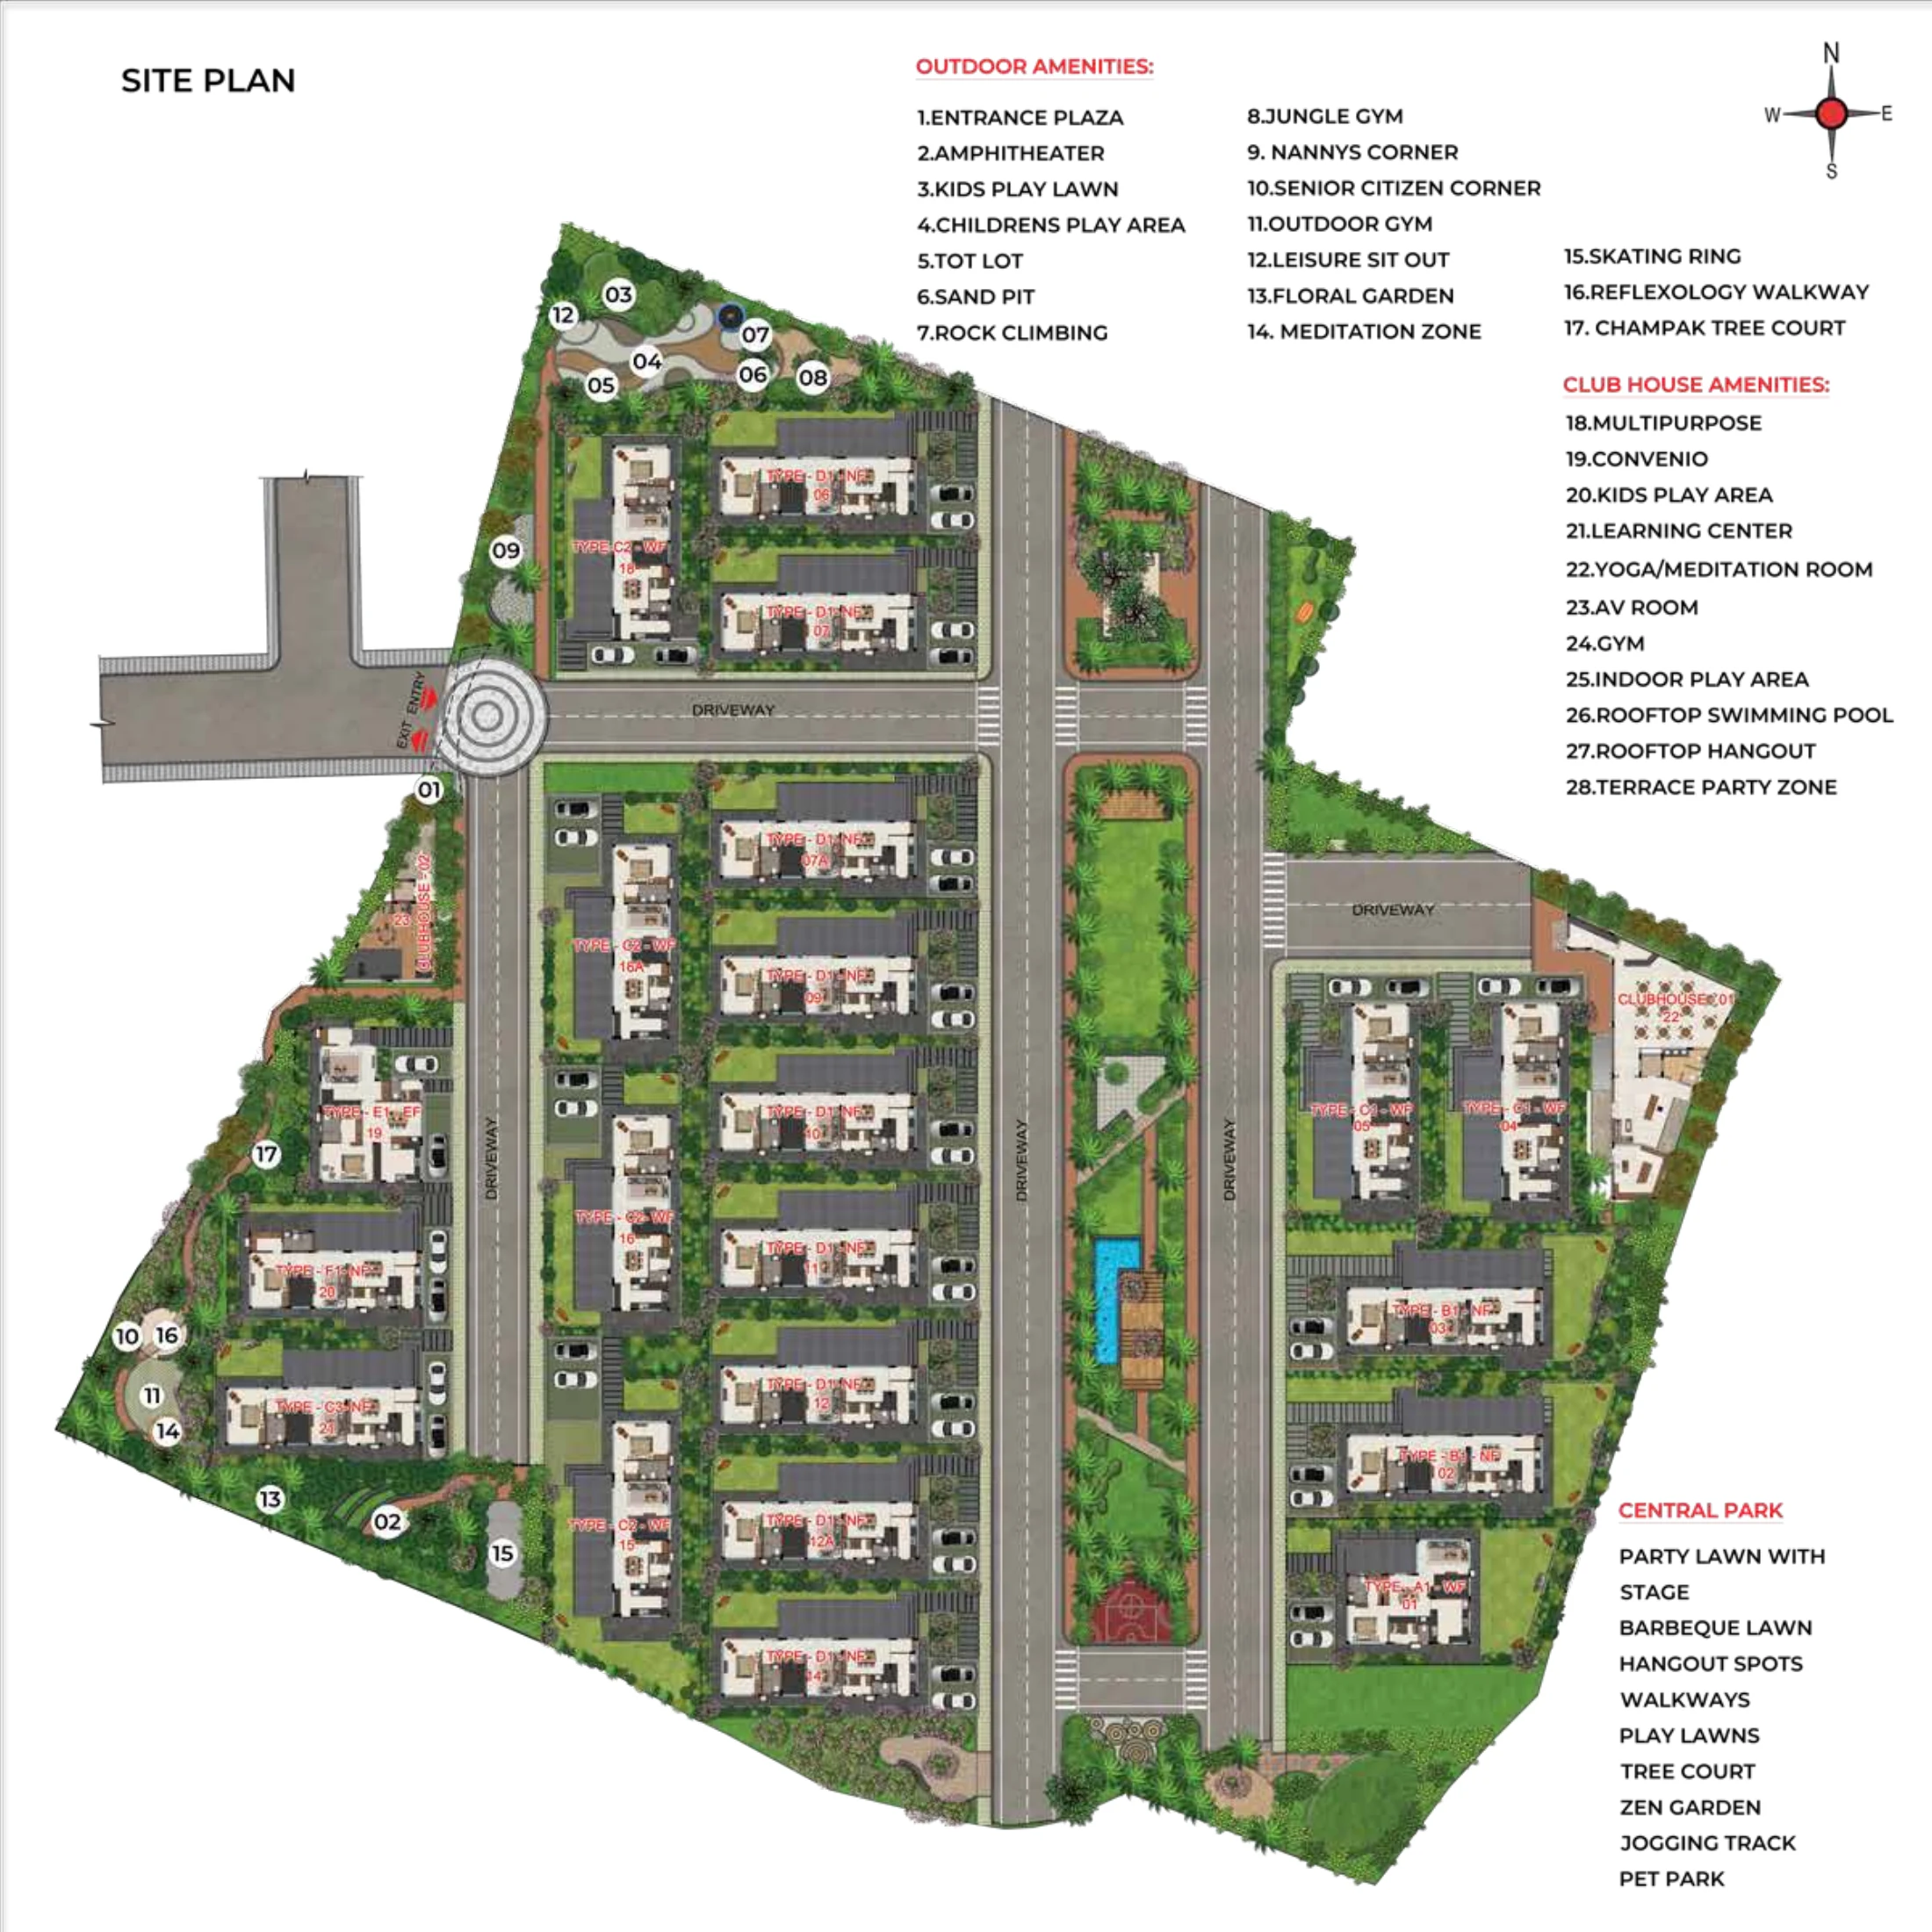
Villa master plan

Open the supplied plan at full size to inspect villa placement, landscaped spaces and community amenities.

Casagrand Windsor Court master plan

The plan is reproduced from the supplied brochure. Refer to the builder’s approved documents for final plans and specifications.

Green spaces and recreation

Amenities shown in the brochure

The project information describes 25+ modern amenities. These items are transcribed from the supplied master plan.

1

Entrance plaza

2

Amphitheatre

3

Kids' play lawn

4

Children's play area

5

Tot lot

6

Sand pit

7

Rock climbing

8

Jungle gym

9

Nanny's corner

10

Senior citizens' corner

11

Outdoor gym

12

Leisure sit-out

13

Floral garden

14

Meditation zone

15

Skating ring

16

Reflexology walkway

17

Champak tree court

18

Multipurpose clubhouse space

19

Learning centre

20

Yoga and meditation room

21

AV room

22

Gym

23

Indoor play area

24

Rooftop swimming pool

25

Rooftop hangout

26

Terrace party zone

27

Central park with party lawn and stage

28

Barbecue lawn

29

Walkways and play lawns

30

Zen garden

31

Jogging track

32

Pet park

From supplied project materials

Villa features and Vaastu highlights

Community and villas

  • •About 3.9 acres with 21 villas
  • •Plot sizes stated as approximately 438–616 sq. yd.
  • •4 BHK and 5 BHK+ villa layouts; 5 BHK includes maid's room, home office and home theatre
  • •G+2 (part) floor villas
  • •77% open space and 100% Vaastu-compliant design, as described in the supplied project information

Villa highlights

  • •Automated main gates
  • •10 × 6 ft teak-wood main doors
  • •Marble flooring in living and dining areas
  • •Kitchen with granite counter and multifunctional stainless-steel sink with drainage connection
  • •Two dedicated car parks per villa with an 11 ft canopy
  • •550 sq. ft. entrance deck connecting indoor and outdoor living

Vaastu design notes

  • •North-facing villas; no north-east or south-west corner cuts, and no south-west entrances
  • •Kitchen in the south-east with an east-facing cooking hob
  • •Puja area in the north-east, with worship facing east
  • •South-west bedroom placement; bed headboards are not placed facing north
  • •Toilets oriented north or south and kept out of north-east and south-west corners
  • •Clockwise staircase in the south-west; lounge in the north; west-facing balcony
  • •Car parking suggested in the south-east or south-west; backyard space for planting

Clubhouse and open space

  • •10,600 sq. ft. grand clubhouse
  • •More than 25 modern amenities, including rooftop pool, gym, indoor play, learning centre, yoga/meditation room and AV room
  • •77% open space with landscaped areas, central park, play lawns, gardens and walking spaces
Indicative example · Villa 9

Price and payment schedule

The figures below are transcribed from the price sheet you shared. The sheet is undated; reconfirm all amounts and availability with Casagrand before relying on them.

Villa 9 · The supplied sheet says open for sale; confirm current availability

₹499.22 lakh (about ₹4.99 Cr)

4 BHK - 4T, Category D1, north-facing · 437.89 sq. yd. plot · 3,866 sq. ft.

Basic cost
₹449.91 lakh
Other charges
₹12 lakh
PLC
₹350 per sq. ft. (₹13.53 lakh shown)
Total before GST
₹475.44 lakh
GST
₹23.77 lakh (5% as shown on the supplied sheet)
Grand total
₹499.22 lakh (about ₹4.99 Cr)

Registration and corpus fund are additional. Pricing and availability are from the supplied, undated sheet and must be reconfirmed.

Payment milestones

StageShareAmount
Booking advance10%₹49.92 lakh
Agreement stage20%₹99.84 lakh
Completion of foundation15%₹74.88 lakh
Completion of ground-floor roof15%₹74.88 lakh
Completion of first-floor roof15%₹74.88 lakh
Completion of second-floor roof10%₹49.92 lakh
Flooring of respective unit10%₹49.92 lakh
Handover5%₹24.96 lakh

Interested in Windsor Court?

Contact Kairos for a discussion about current availability, final pricing, inclusions and a site visit.

Project information is summarized from user-supplied notes, brochure, Vaastu highlights and an undated Villa 9 price sheet. Brochure imagery and plans are representative. Confirm approved plans, current availability, final pricing, taxes, registration, corpus fund, inclusions and applicable RERA details directly with the builder before making a purchase decision.