Architecture and residences
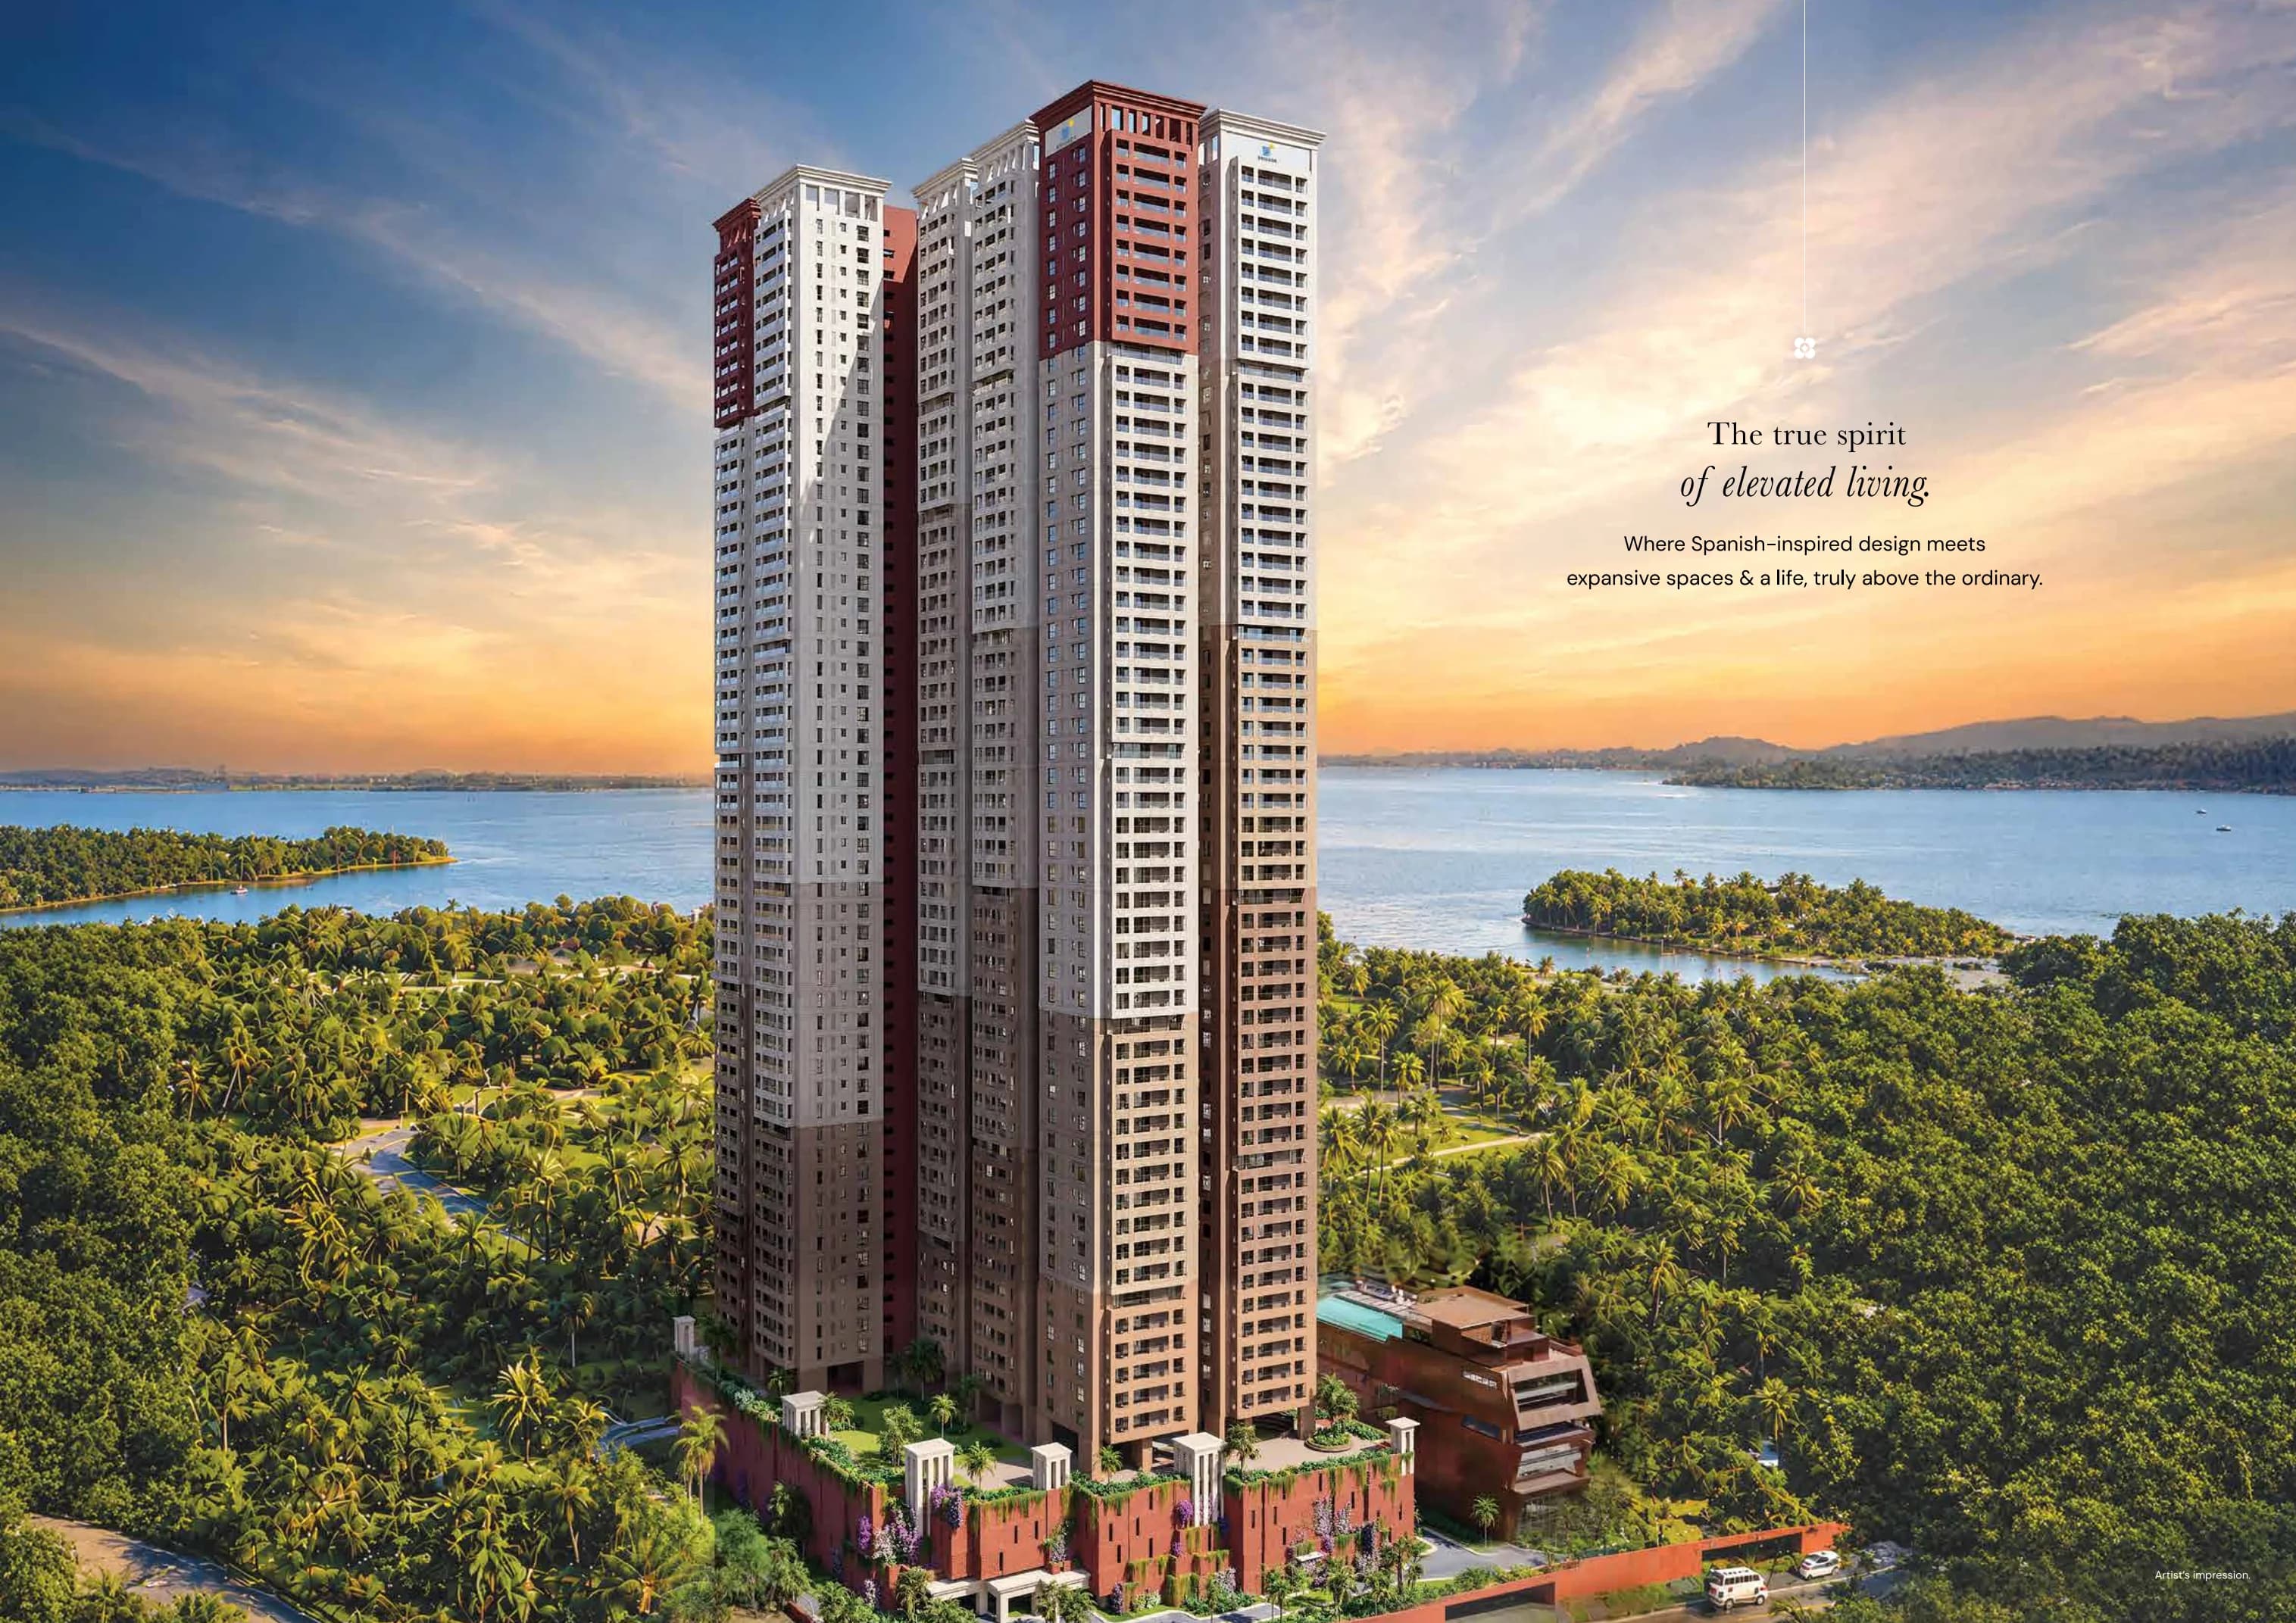
- •Spanish-inspired architectural design attributed to Ricardo E. Bofill in the supplied project brief
- •3 and 4 bed residences
- •Generous setbacks intended to support openness and privacy, as shown in the brochure
Neopolis · Hyderabad
Brigade Barcelona brings Spanish-inspired architecture to Neopolis, Hyderabad. The supplied project brief highlights residences designed for privacy, natural light and open air, with elevated rooftop and outdoor spaces.
Location
Neopolis, Hyderabad
Residences
3 and 4 BHK
Architect
Ricardo E. Bofill, as stated in the supplied brief
Rooftop
Experience nearly 190 m above the city skyline
Views
Private decks with 270° panoramic views
Shared spaces
Multi-level clubhouse and eco-deck
Project highlights and home features below are based on the information you shared and the supplied Brigade brochure.
Amenities are grouped by the spaces named and illustrated in the project brochure.
Jogging track
Cycling track
Event lawn
Flea market platform
Padel courts
Tennis courts
Pickleball courts
Basketball practice court
Pet park
Bocce lawn
Water feature with sculptures
Colonnade seating and planting
Cafe and semi-outdoor workspace
Stepped seating for small gatherings
Indoor games zone
Hobby and workshop zones
Water body and stage
Sunken amphitheatre and gathering lawn
Community sunset deck
Elders’ pavilion with reflexology trail
Firepit and barbecue zone
Herb and orchard garden
Children’s play and toddler zones
Wall climbing and nature play
Obstacle trail and jungle gym
Walking trail
Sound garden with viewing deck and acoustic sculpture
Moonlight aroma garden
Mist garden with reflective pools
Barefoot healing garden and reflexology paths
Silent Zen court with yoga deck
Rooftop lounge with kiosk
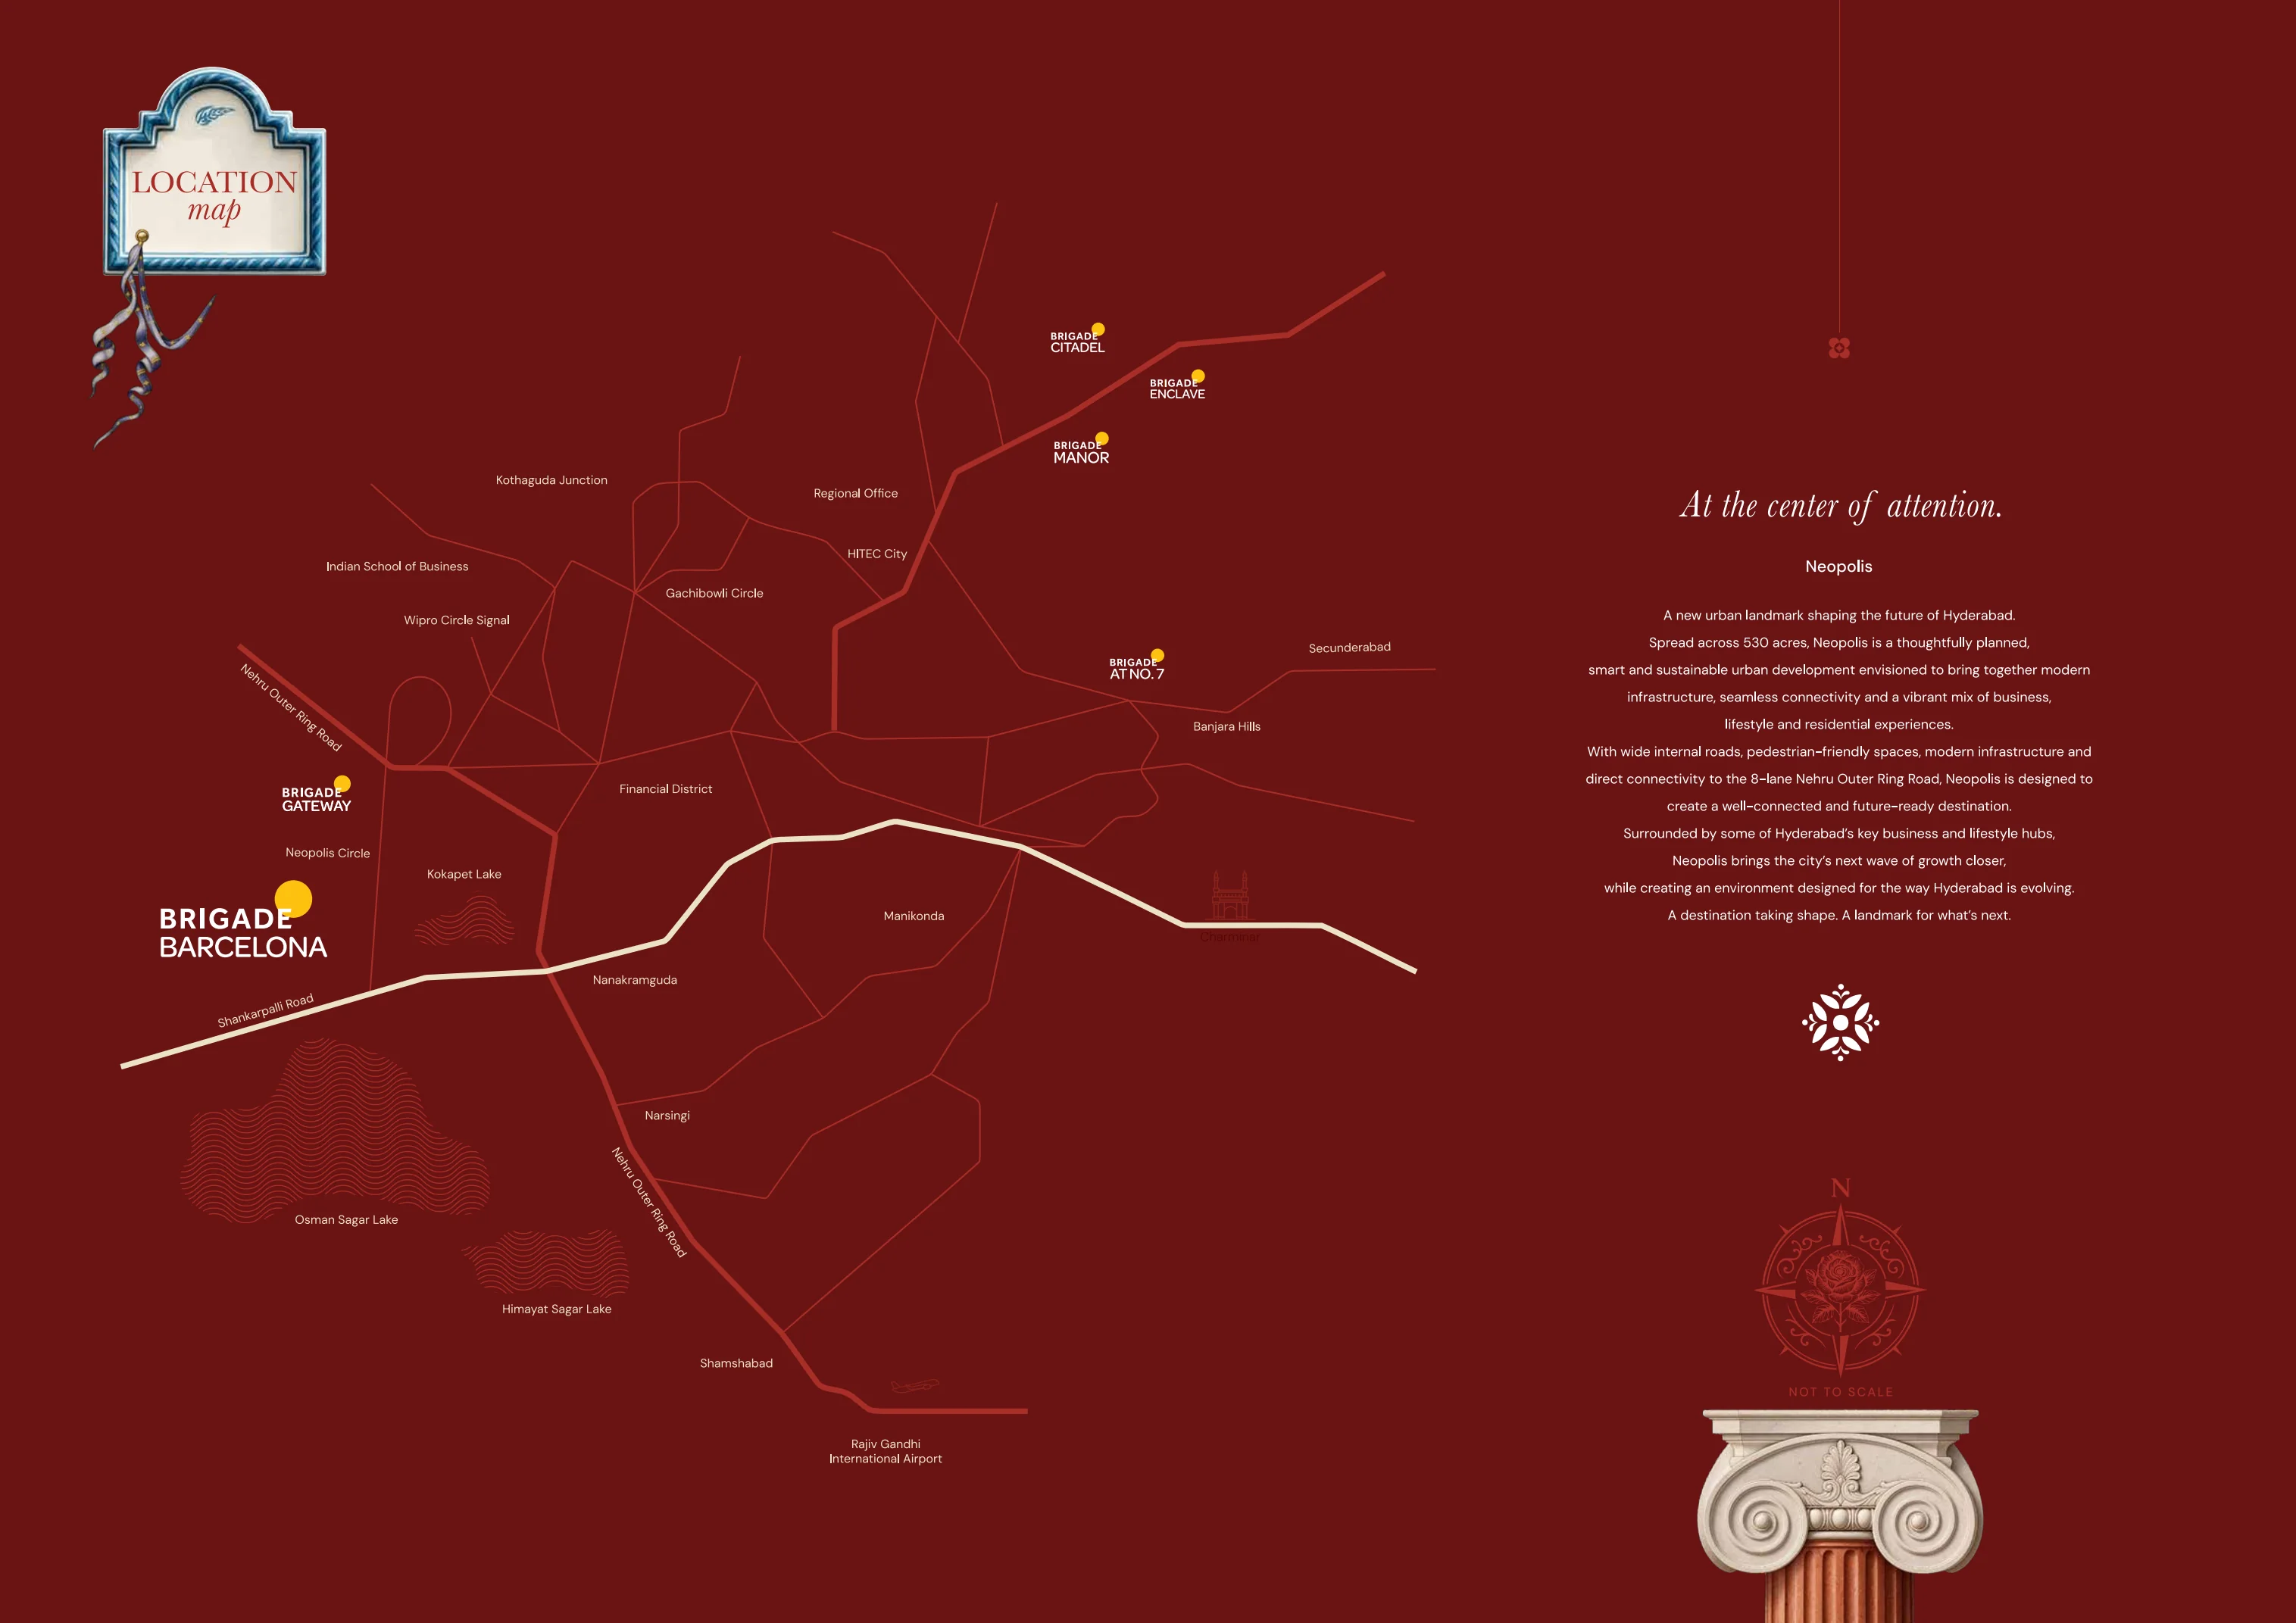
These landmarks and road connections are identified on the supplied brochure map; distances are not specified here.
Select a brochure page to view it at a larger size. Layout images are examples; confirm the latest plan and availability with the builder.
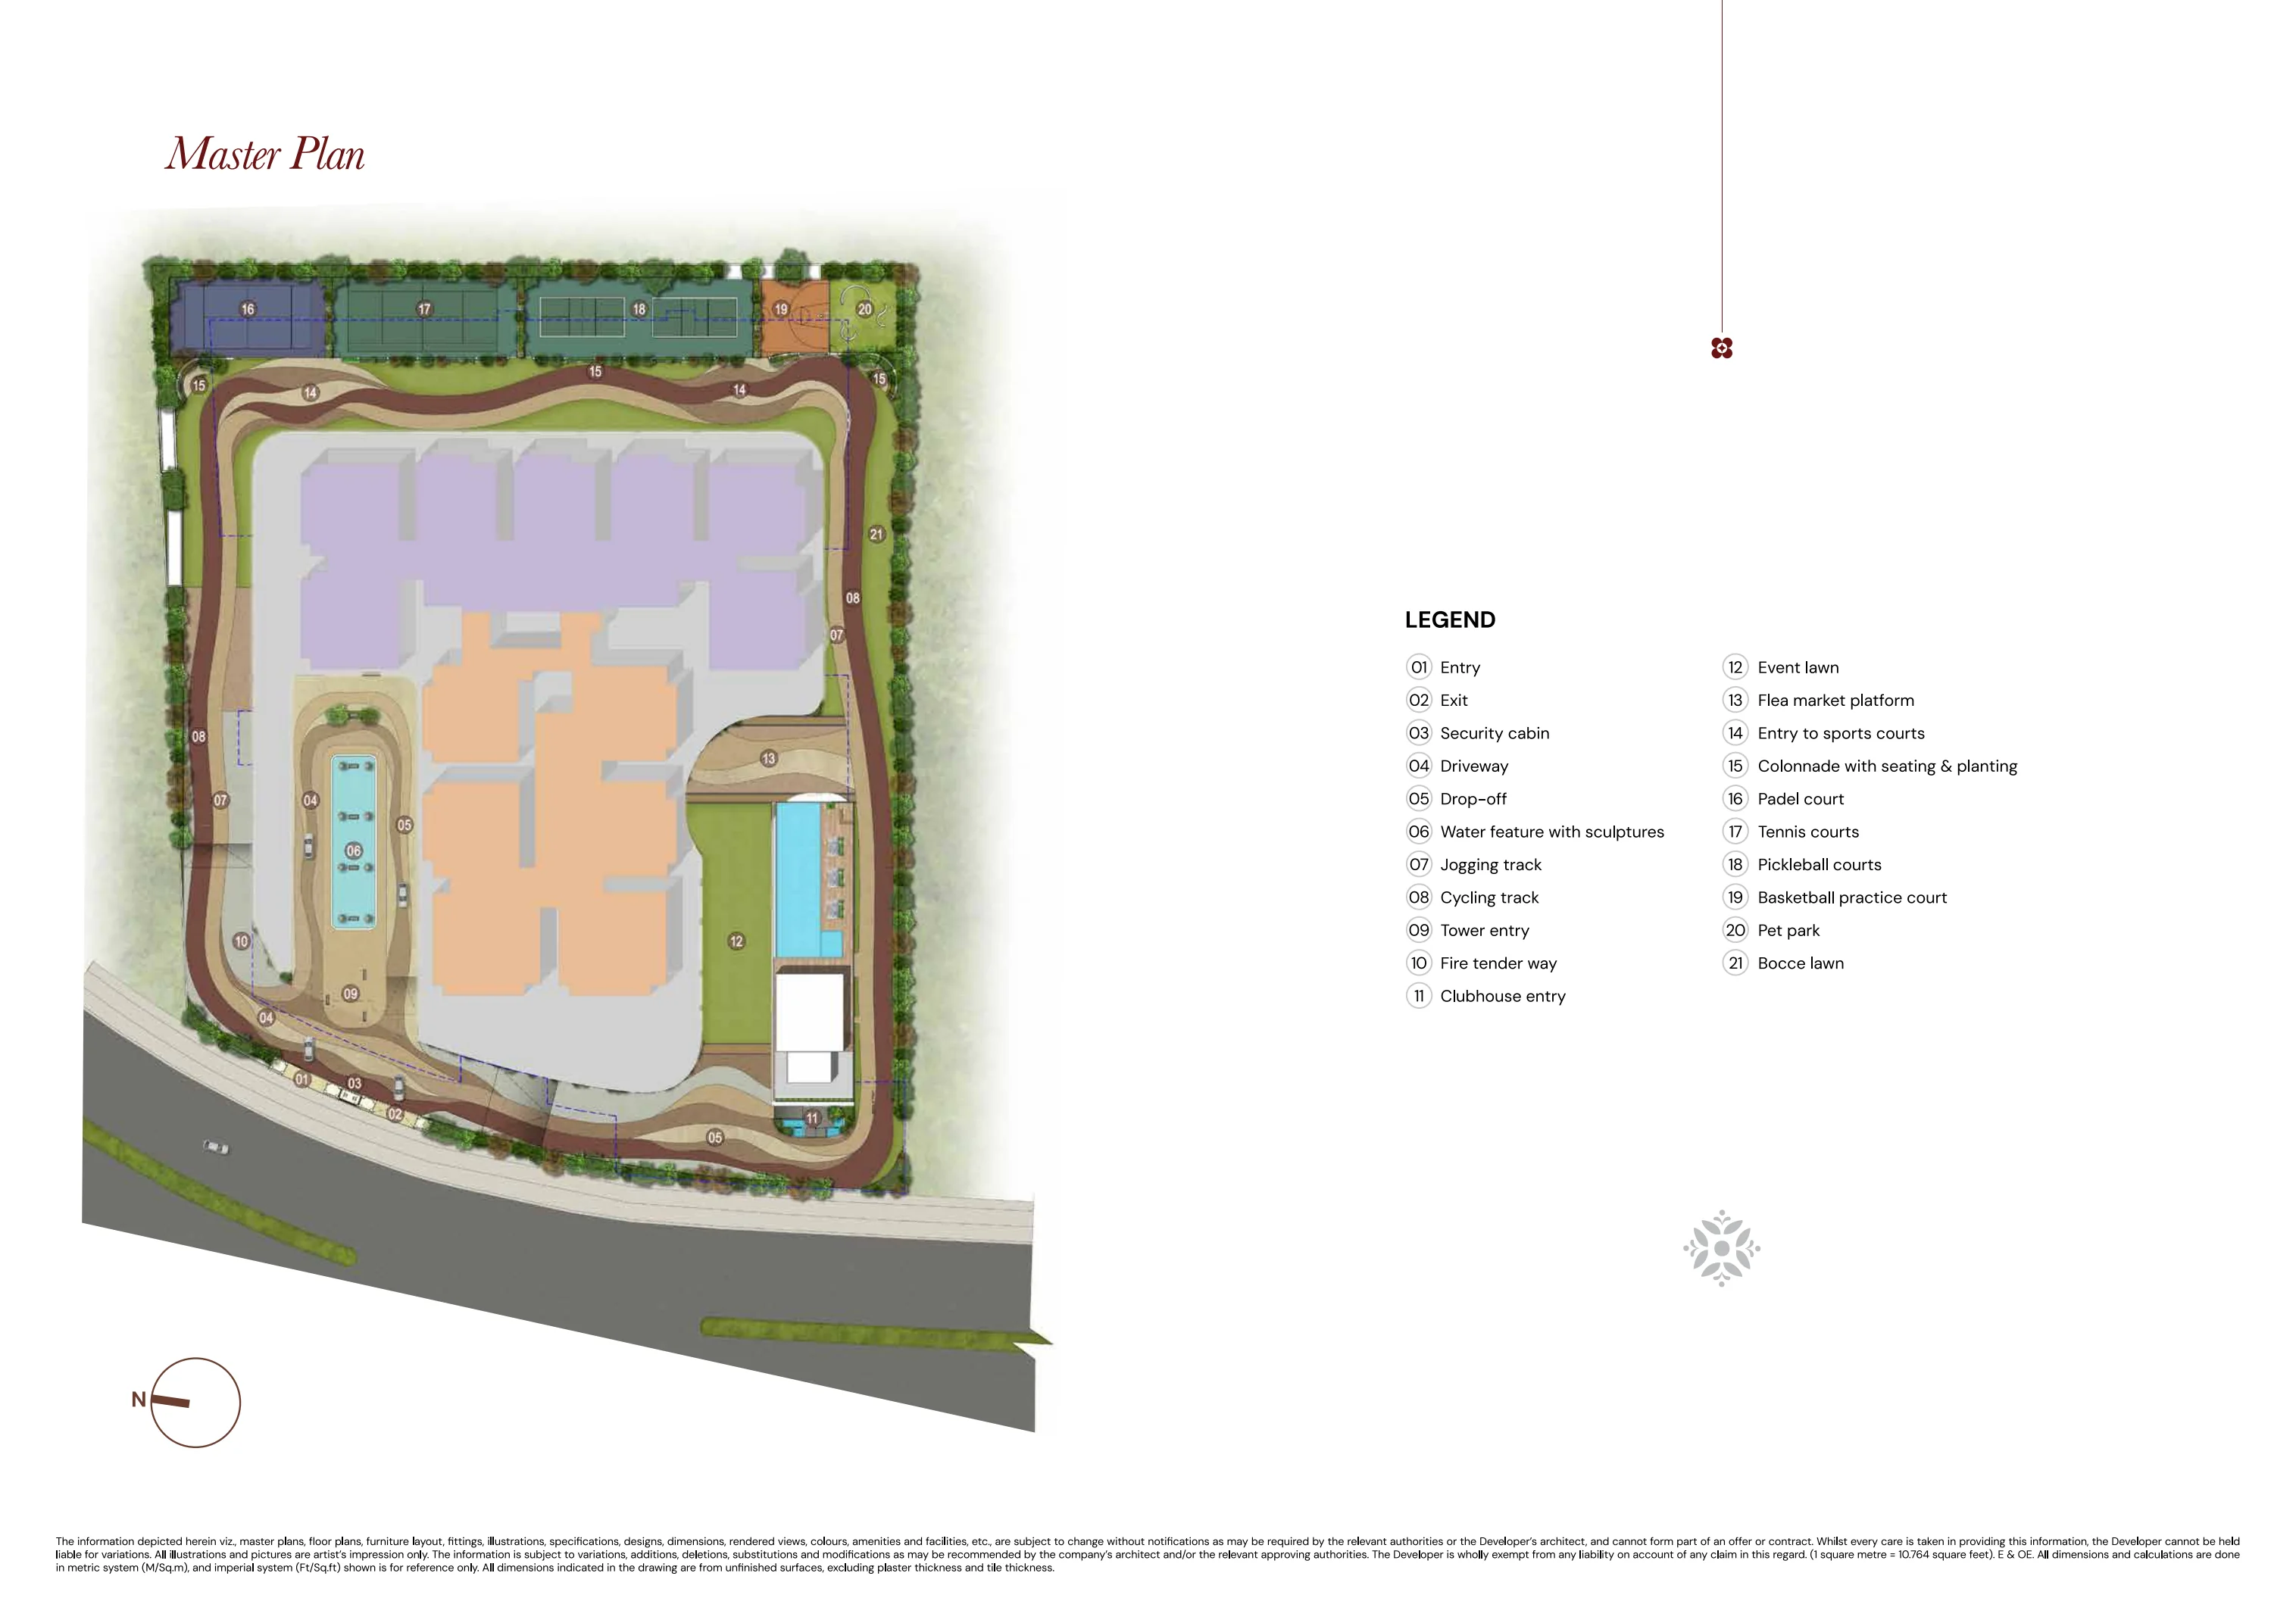
Brigade Barcelona site master plan from the supplied brochure · Open larger image
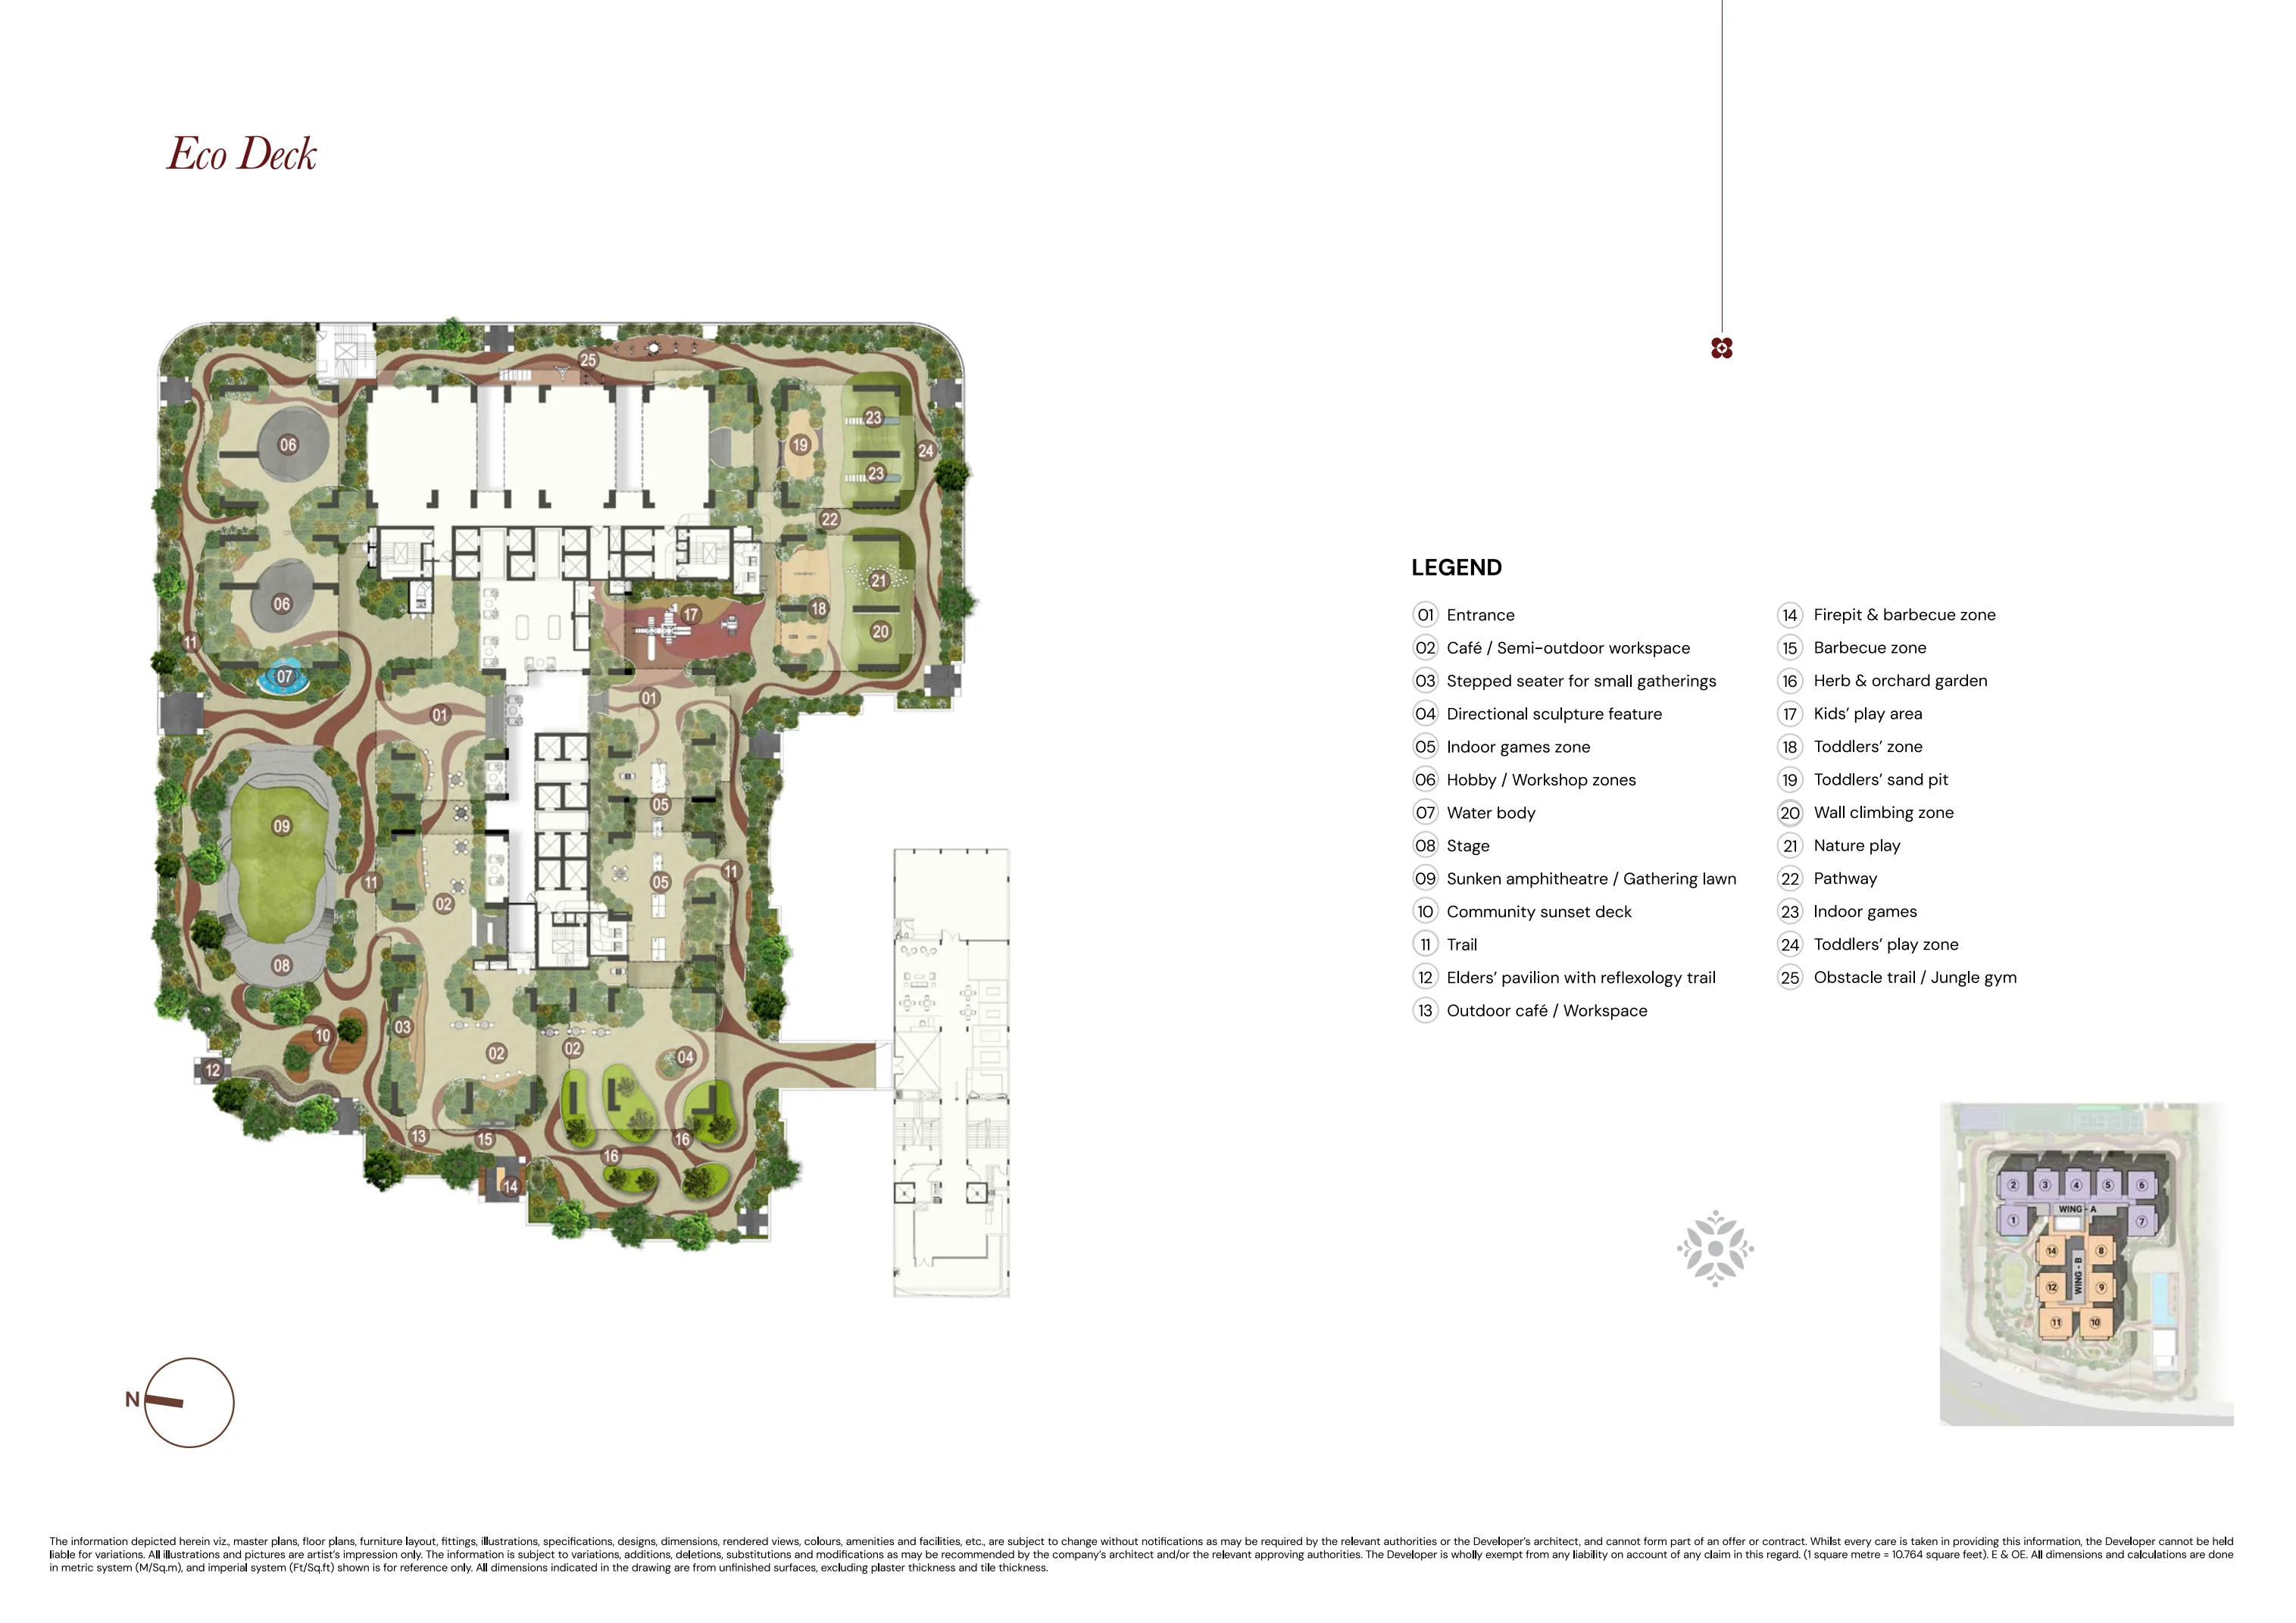
Brigade Barcelona eco deck plan and amenities from the supplied brochure · Open larger image
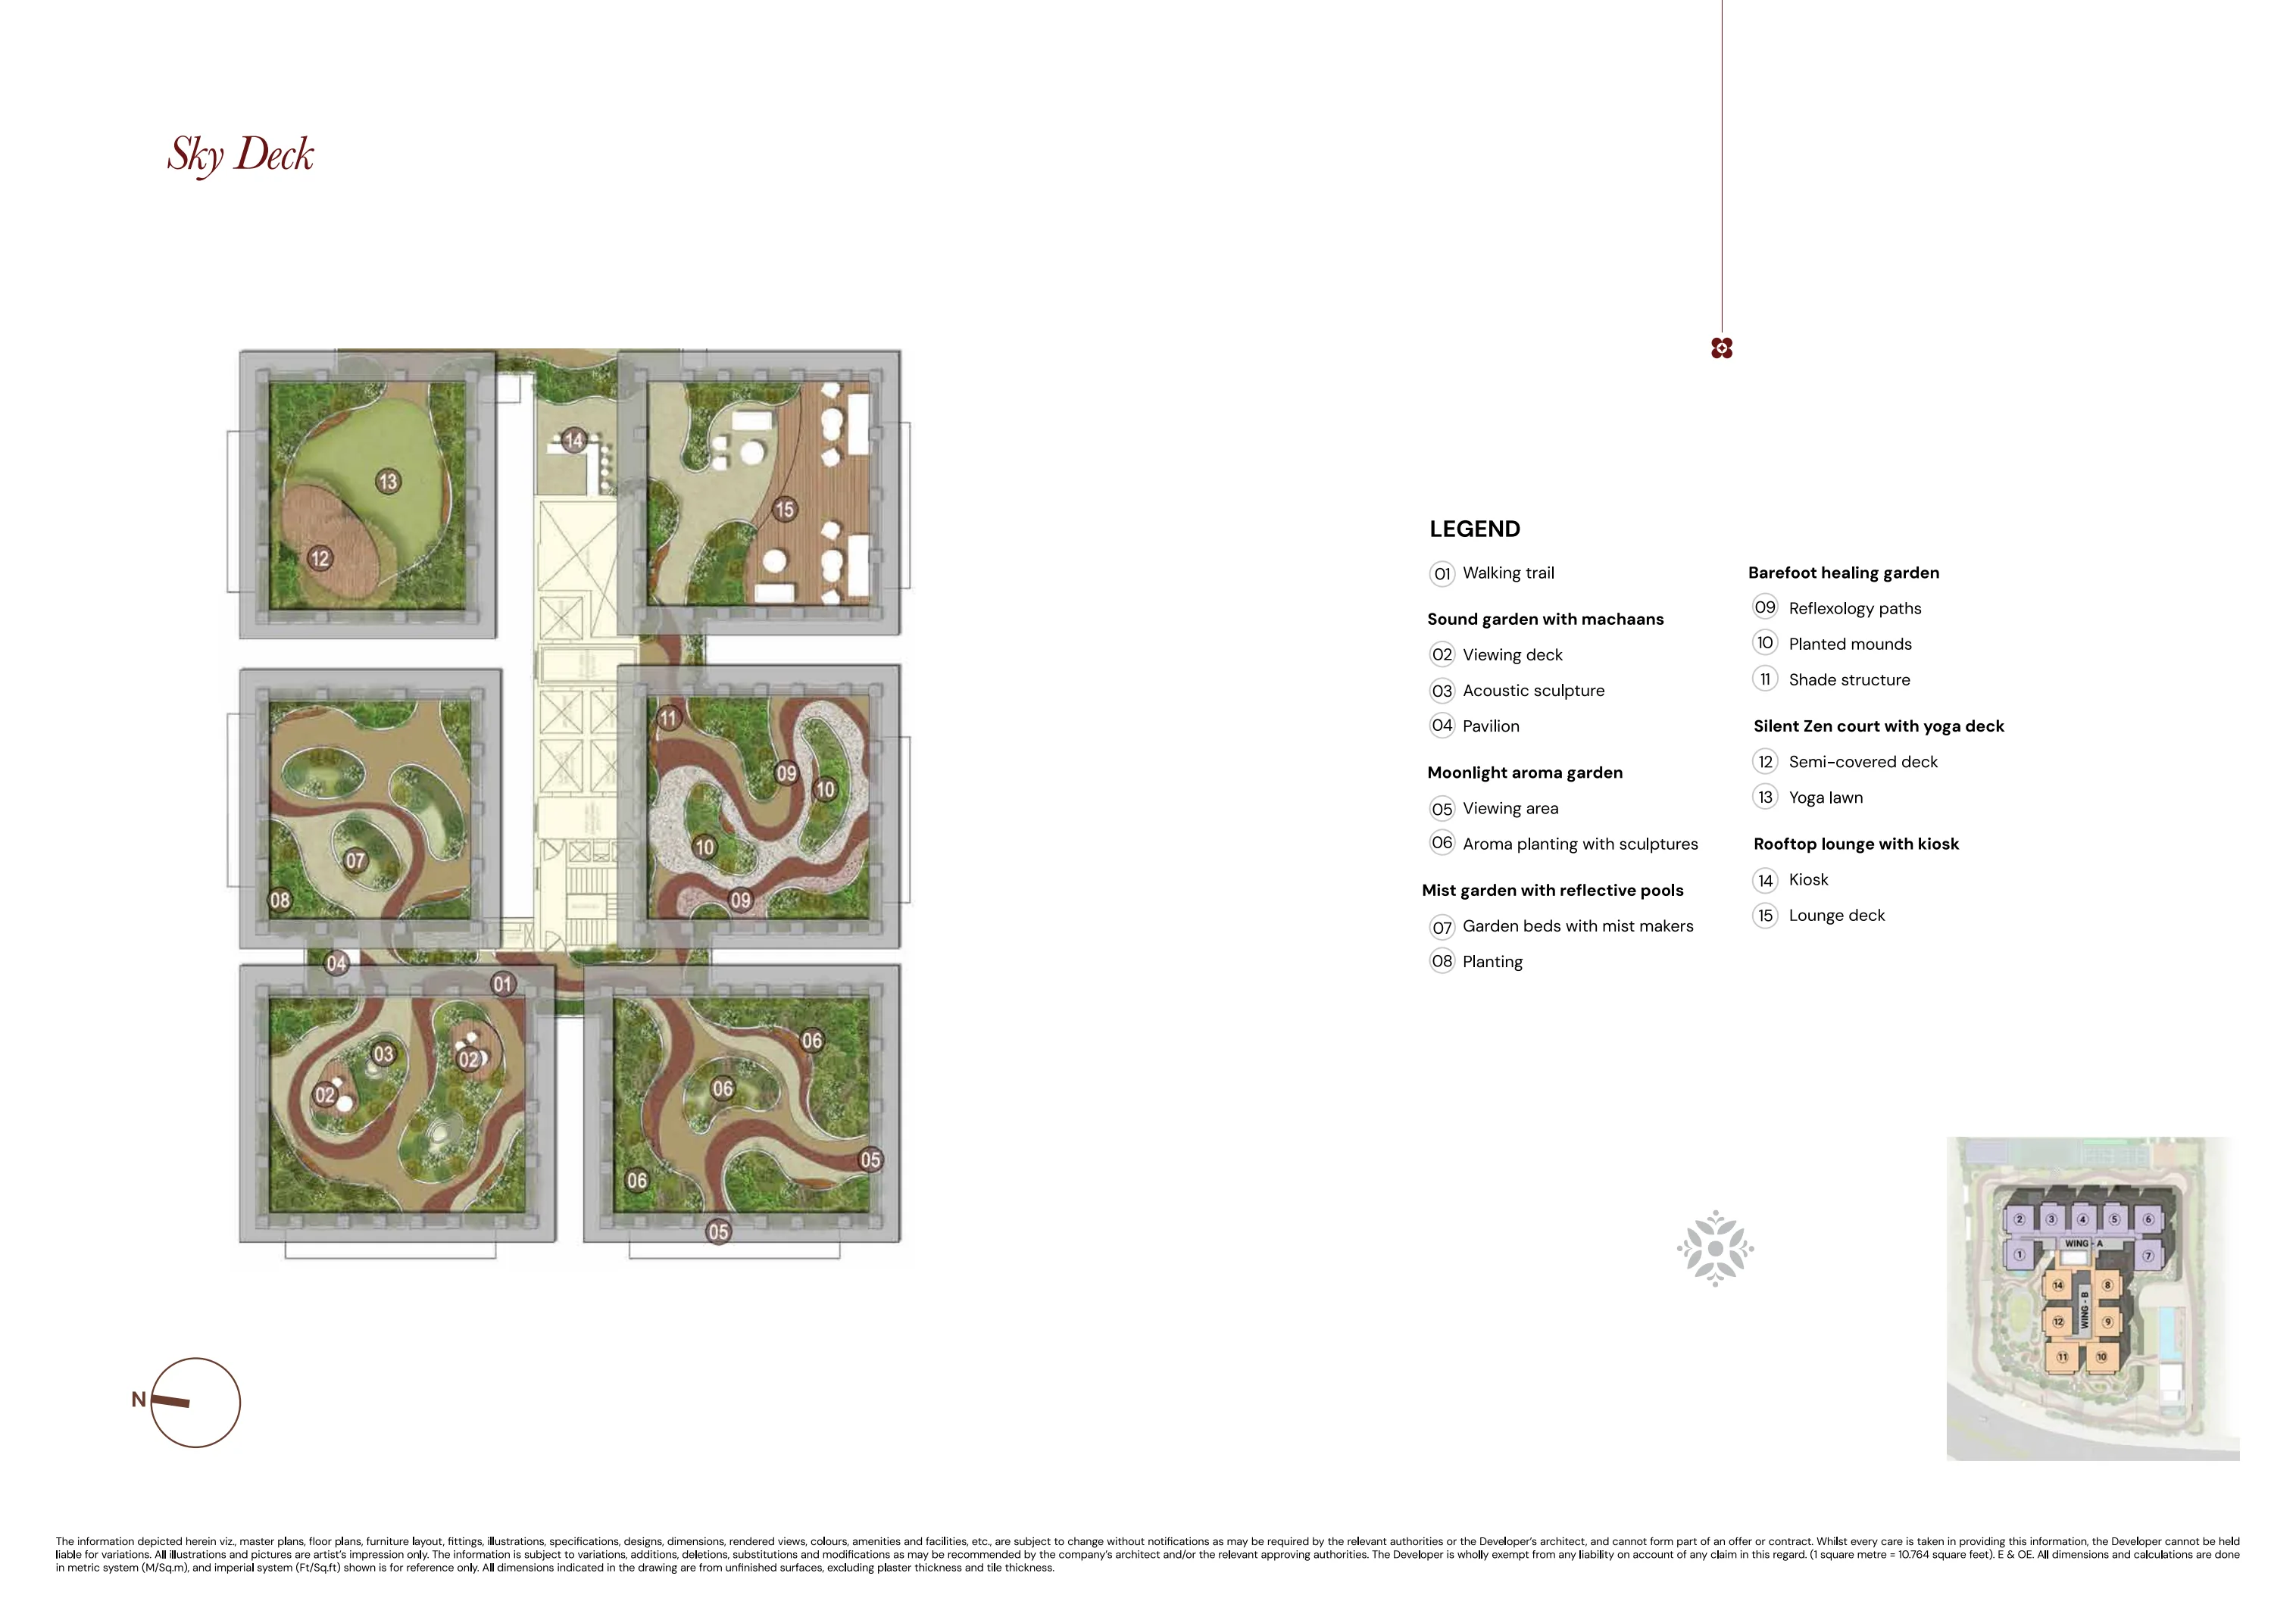
Brigade Barcelona sky deck plan from the supplied brochure · Open larger image
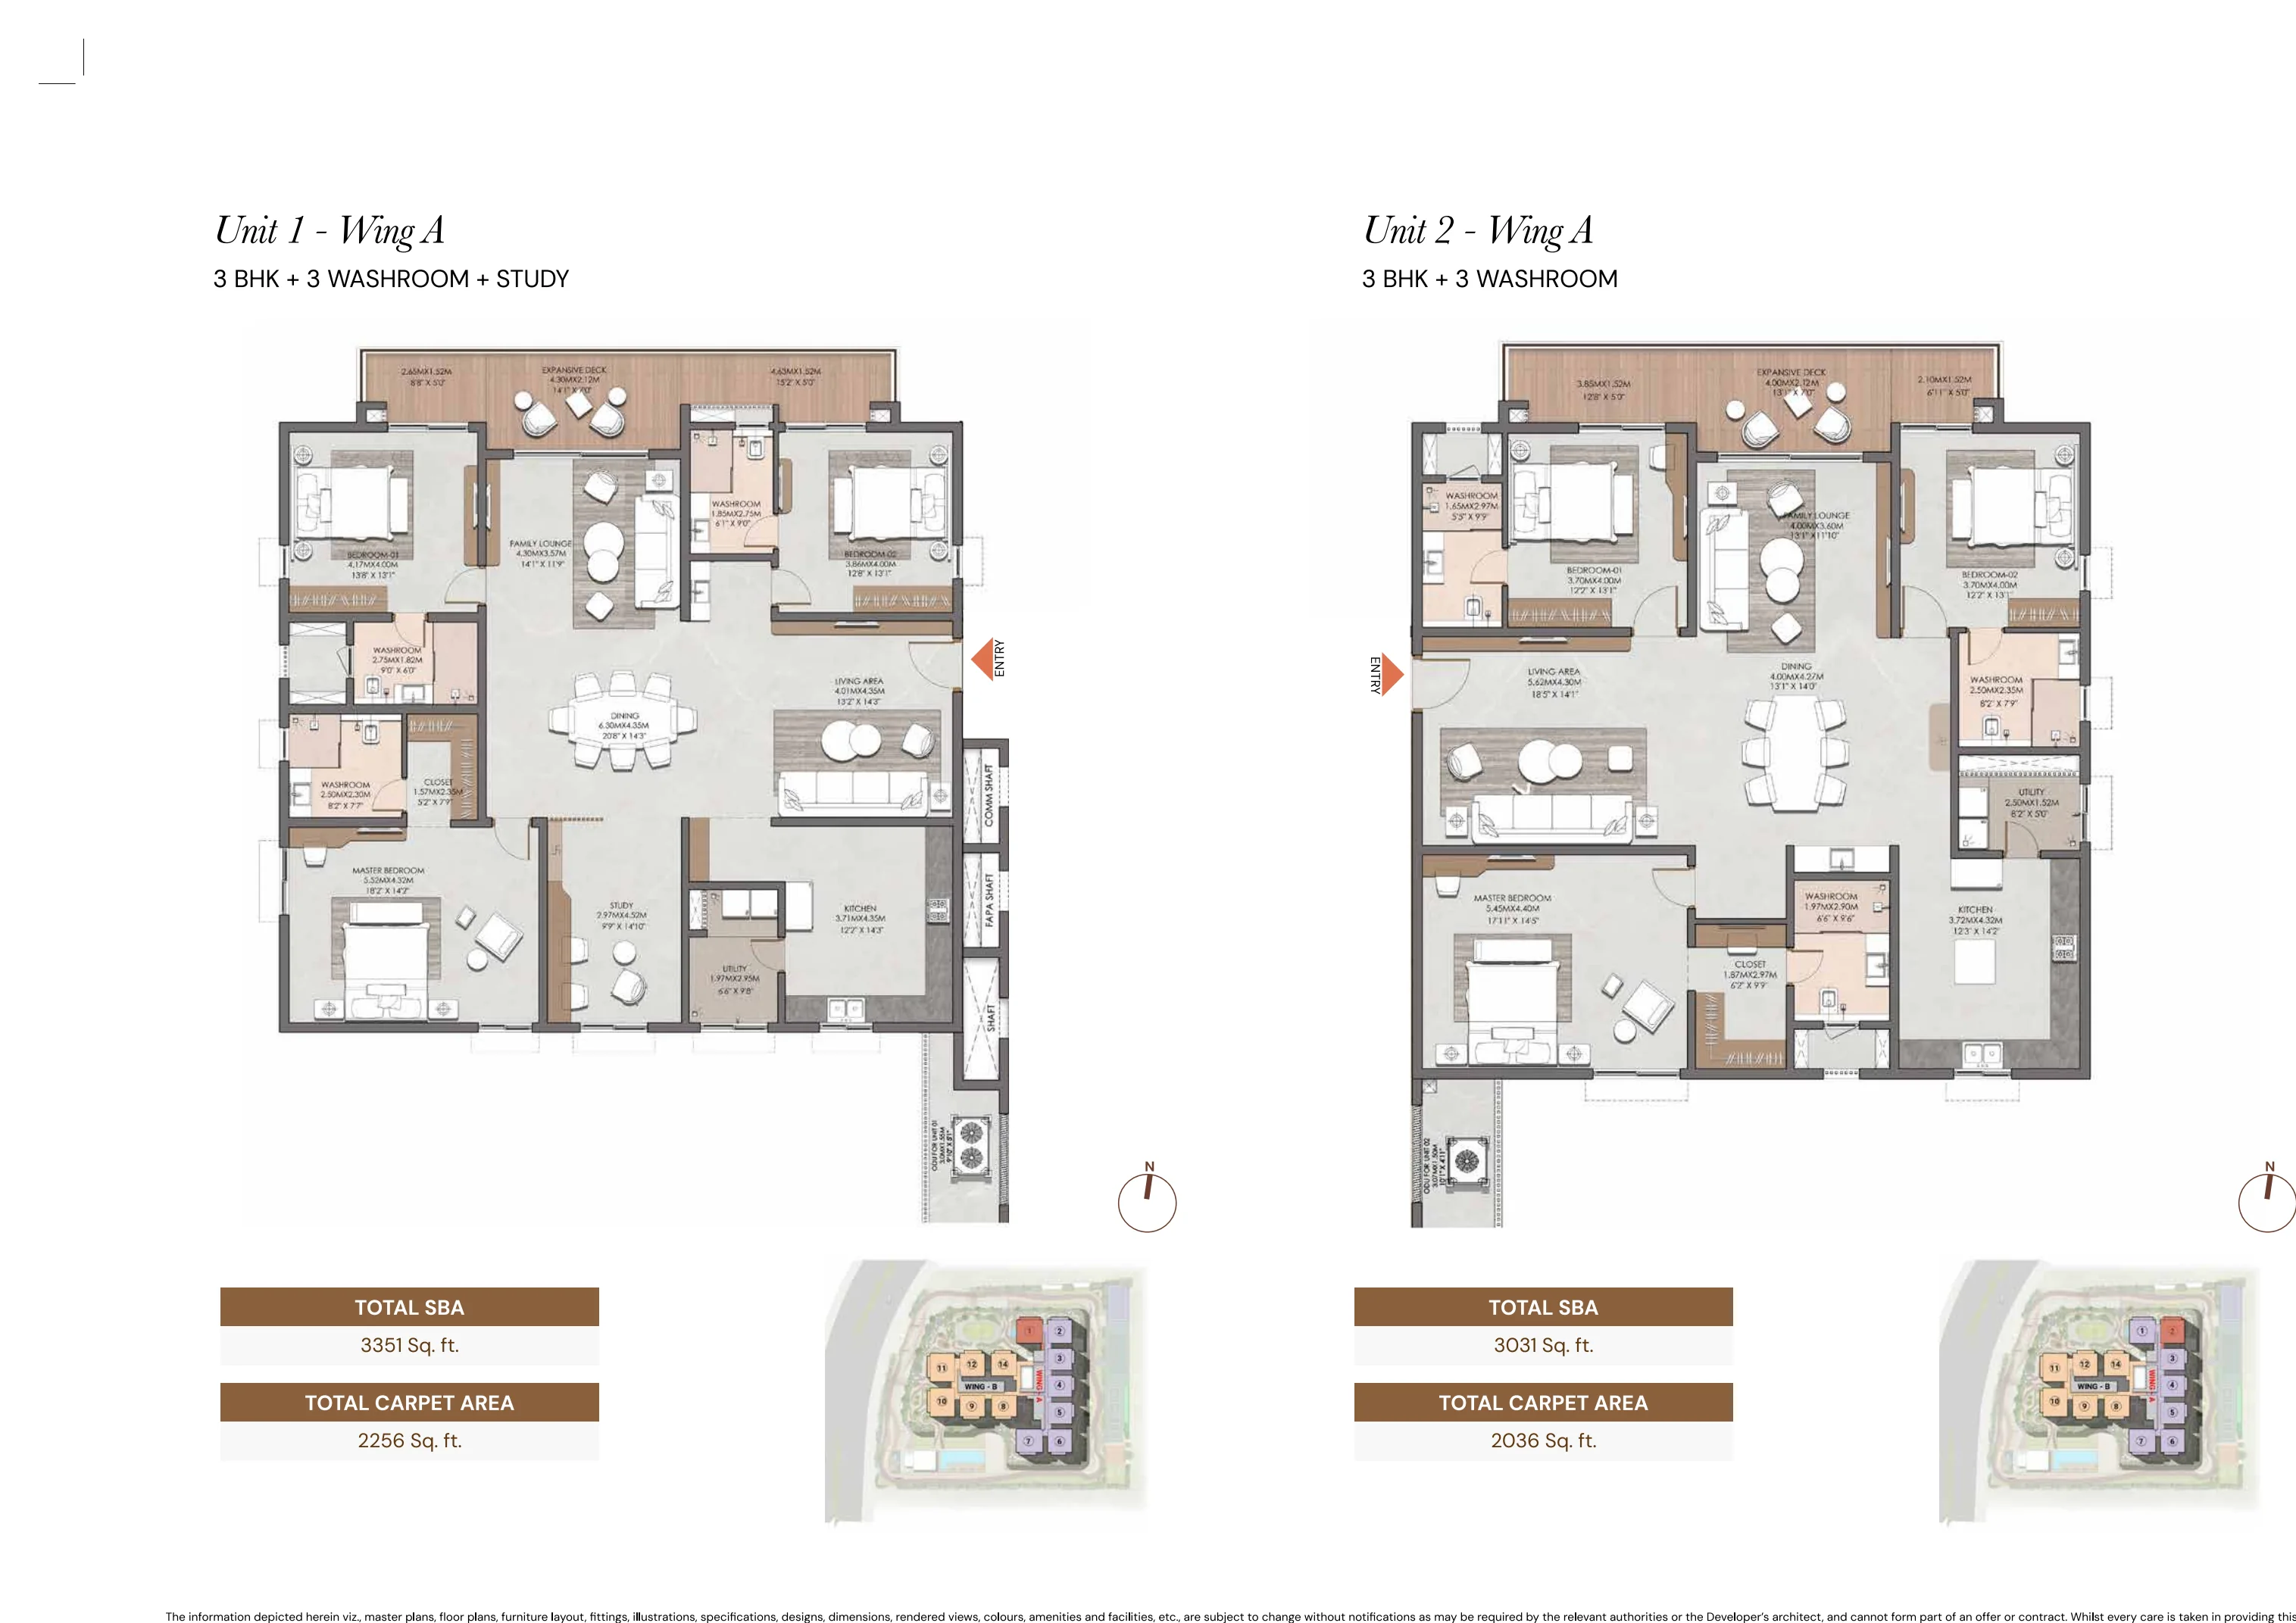
Brigade Barcelona sample residence floor plans from the supplied brochure · Open larger image
Contact Kairos for current availability, pricing, residence details and a guided project visit.
Project information is based on the supplied marketing brief and brochure. Renderings and plans are indicative. Confirm current availability, final specifications, approvals, pricing and terms directly with the builder before making a decision.